
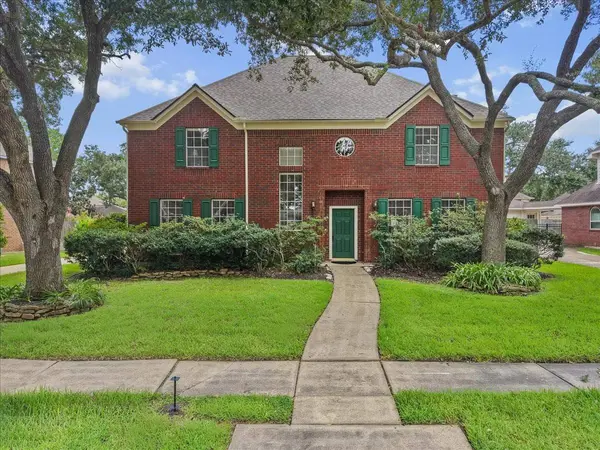
11807 Mighty Redwood DR
Houston, TX 77059
- 4 Beds
- 3 Baths Full Baths: 2 Half Baths: 1
- 3,082 SqFt
- 9,517 Lot Size
- 1990 Year Built
VIRTUAL TOUR
GALLERY
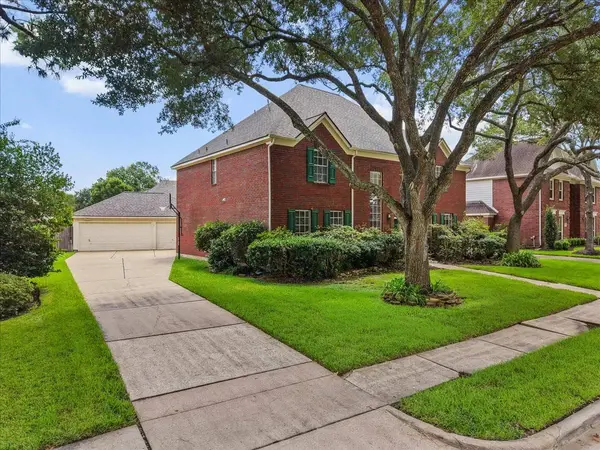
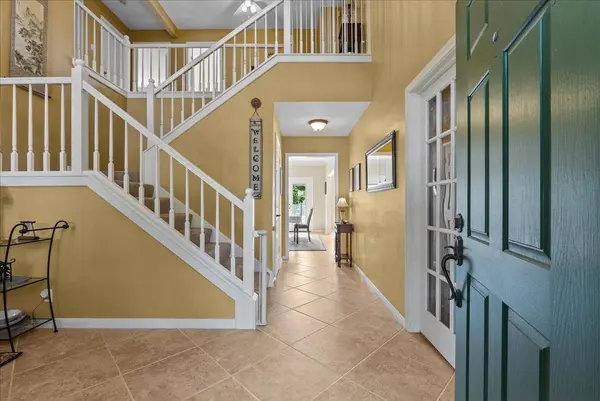
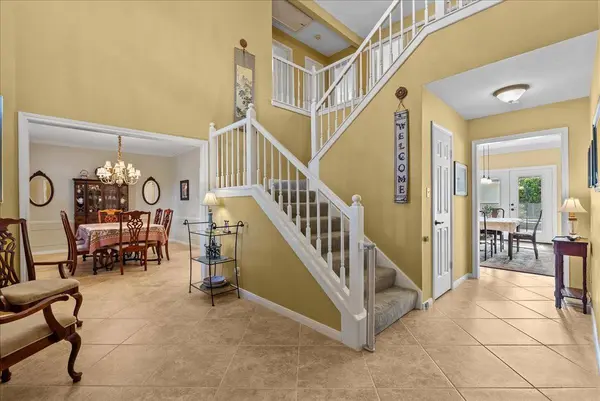
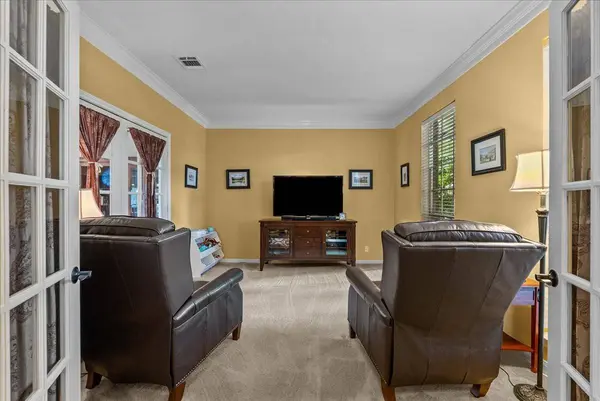
PROPERTY DETAIL
Key Details
Property Type Single Family Home
Sub Type Detached
Listing Status Pending
Purchase Type For Sale
Square Footage 3, 082 sqft
Price per Sqft $157
Subdivision Brookwood Sec 01B
MLS Listing ID 45365186
Style Traditional
Bedrooms 4
Full Baths 2
Half Baths 1
HOA Fees $66/ann
HOA Y/N Yes
Year Built 1990
Annual Tax Amount $9,898
Tax Year 2025
Lot Size 9,517 Sqft
Acres 0.2185
Property Sub-Type Detached
Location
State TX
County Harris
Community Community Pool, Curbs
Area Clear Lake Area
Building
Lot Description Subdivision, Backs to Greenbelt/Park
Story 2
Entry Level Two
Foundation Slab
Sewer Public Sewer
Water Public
Architectural Style Traditional
Level or Stories Two
New Construction No
Interior
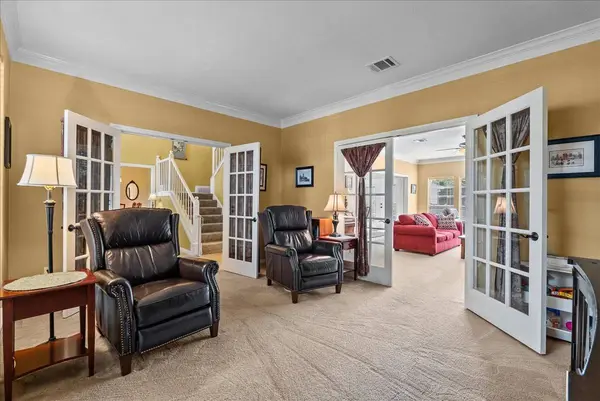
Interior Features All Bedrooms Up, Butler's Pantry, Dry Bar, Entrance Foyer, Granite Counters, High Ceilings, Jetted Tub, Kitchen Island, Soaking Tub, Separate Shower, Upper Level Primary
Heating Central, Gas
Cooling Central Air, Electric
Flooring Carpet, Tile
Fireplaces Number 1
Fireplaces Type Gas, Gas Log
Fireplace Yes
Appliance Double Oven, Dishwasher, Electric Cooktop, Electric Oven, Disposal, Microwave, Cooktop
Laundry Washer Hookup, Electric Dryer Hookup, Gas Dryer Hookup
Exterior
Exterior Feature Fence, Hot Tub/Spa, Sprinkler/Irrigation, Private Yard
Parking Features Driveway, Garage
Garage Spaces 3.0
Fence Back Yard
Pool Gunite, Heated, In Ground, Pool/Spa Combo, Association
Community Features Community Pool, Curbs
Amenities Available Basketball Court, Playground, Pool, Tennis Court(s), Trail(s)
Water Access Desc Public
Roof Type Composition
Private Pool Yes
Schools
Elementary Schools Brookwood Elementary School
Middle Schools Space Center Intermediate School
High Schools Clear Lake High School
School District 9 - Clear Creek
Others
HOA Name Community Management
Tax ID 116-963-005-0009
Security Features Security System Owned
Acceptable Financing Cash, Conventional, FHA, VA Loan
Listing Terms Cash, Conventional, FHA, VA Loan
Virtual Tour https://my.matterport.com/show/?m=V8wn9uKJzao
SIMILAR HOMES FOR SALE
Check for similar Single Family Homes at price around $485,000 in Houston,TX

Active
$374,999
16438 Glenshannon DR, Houston, TX 77059
Listed by Apex Realty Team4 Beds 3 Baths 2,372 SqFt
Active
$699,000
15511 Turtle Oak CT, Houston, TX 77059
Listed by Better Homes and Gardens Real Estate Gary Greene - Bay Area5 Beds 4 Baths 4,264 SqFt
Active
$479,900
3151 Mossy Elm CT, Houston, TX 77059
Listed by HomeSmart5 Beds 3 Baths 3,243 SqFt
CONTACT