
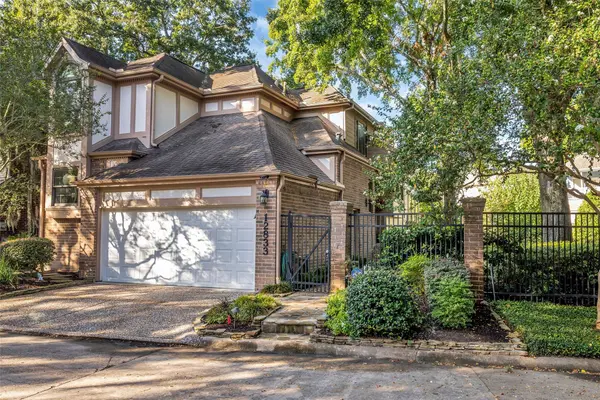
12833 Kingsbridge LN
Houston, TX 77077
- 3 Beds
- 3 Baths Full Baths: 2 Half Baths: 1
- 2,202 SqFt
- 6,189 Lot Size
- 1985 Year Built
GALLERY
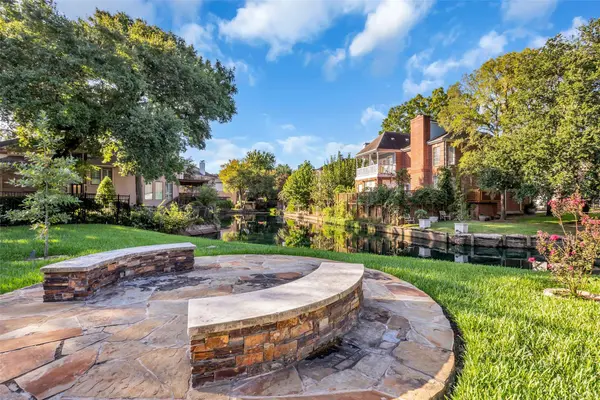
PROPERTY DETAIL
Key Details
Property Type Single Family Home
Sub Type Detached
Listing Status Active
Purchase Type For Sale
Square Footage 2, 202 sqft
Price per Sqft $294
Subdivision Lake At Stonehenge
MLS Listing ID 55662576
Style Traditional, Patio Home
Bedrooms 3
Full Baths 2
Half Baths 1
HOA Fees $214/ann
HOA Y/N Yes
Year Built 1985
Annual Tax Amount $10,129
Tax Year 2026
Lot Size 6,189 Sqft
Acres 0.1421
Property Sub-Type Detached
Location
State TX
County Harris
Community Curbs
Area Energy Corridor
Building
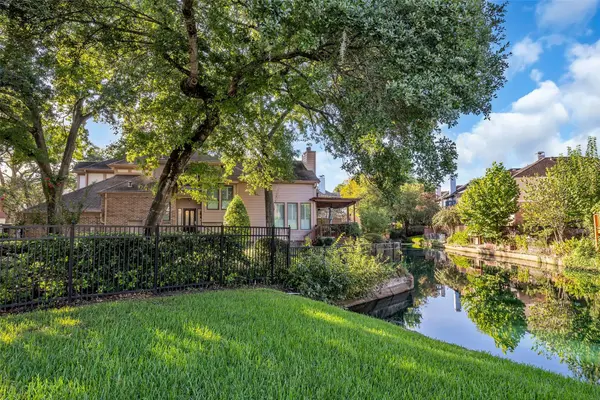
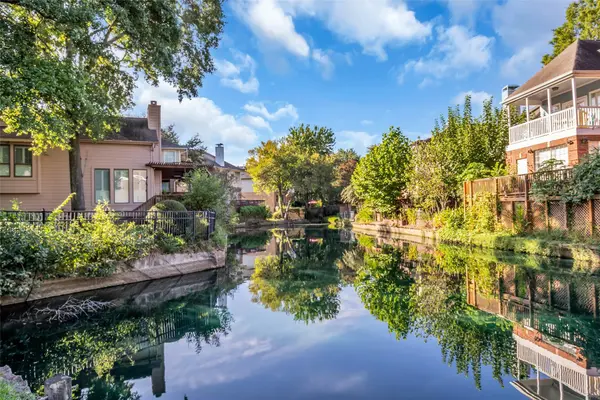
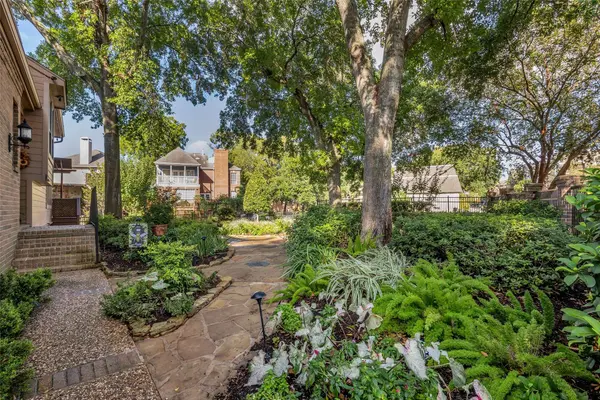
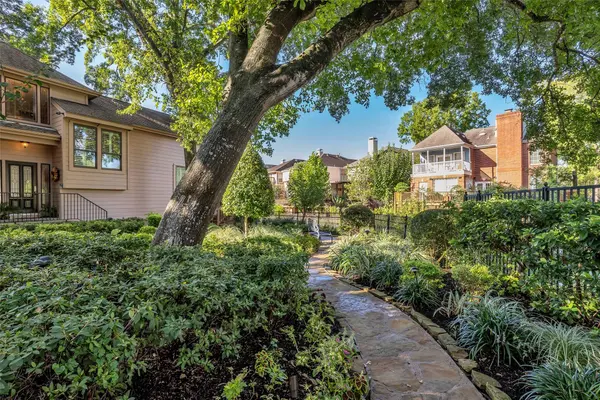
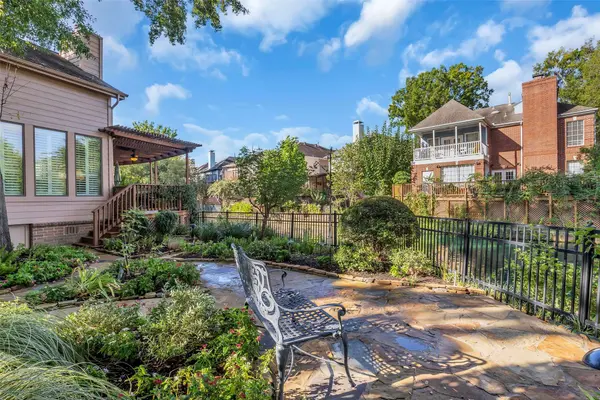
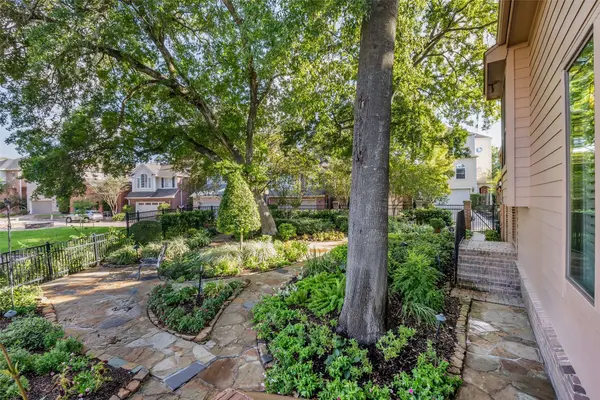
Lot Description Views, Wooded, Waterfront, Pond on Lot
Faces West
Story 2
Entry Level Two
Foundation Pillar/Post/Pier, Slab
Sewer Public Sewer
Water Public
Architectural Style Traditional, Patio Home
Level or Stories Two
New Construction No
Interior
Interior Features Atrium, Crown Molding, Entrance Foyer, French Door(s)/Atrium Door(s), High Ceilings, Vaulted Ceiling(s), Ceiling Fan(s), Programmable Thermostat
Heating Central, Gas, Zoned
Cooling Central Air, Electric, Zoned
Fireplaces Number 1
Fireplaces Type Gas, Wood Burning
Fireplace Yes
Appliance Dishwasher, Electric Cooktop, Electric Oven, Disposal, Microwave, Oven, Dryer, ENERGY STAR Qualified Appliances, Refrigerator, Water Softener Rented, Wine Refrigerator
Laundry Washer Hookup, Electric Dryer Hookup
Exterior
Parking Features Attached, Driveway, Garage
Garage Spaces 2.0
Community Features Curbs
Amenities Available Controlled Access, Trail(s), Trash, Gated
Waterfront Description Waterfront
View Y/N Yes
Water Access Desc Public
View Lake, Water
Roof Type Composition
Private Pool No
Schools
Elementary Schools Daily Elementary School
Middle Schools West Briar Middle School
High Schools Westside High School
School District 27 - Houston
Others
HOA Name Houston HOA Mangment
HOA Fee Include Common Areas
Tax ID 115-781-002-0017
Ownership Full Ownership
Security Features Security Gate,Security System Owned,Controlled Access,Smoke Detector(s)
Acceptable Financing Cash, Conventional, FHA, VA Loan
Disclosures Home Warranty
Listing Terms Cash, Conventional, FHA, VA Loan
Virtual Tour https://www.youtube.com/watch?v=pKBr8-1RXU8&t=16s
SIMILAR HOMES FOR SALE
Check for similar Single Family Homes at price around $649,000 in Houston,TX

Active
$380,000
1330 Beaujolais LN, Houston, TX 77077
Listed by Orchard Brokerage3 Beds 3 Baths 2,442 SqFt
Active
$689,000
11923 Riverview DR, Houston, TX 77077
Listed by HomeSmart4 Beds 2 Baths 3,509 SqFt
Active
$498,000
11427 Highgrove DR, Houston, TX 77077
Listed by Texas Top Realty4 Beds 3 Baths 3,194 SqFt
CONTACT