
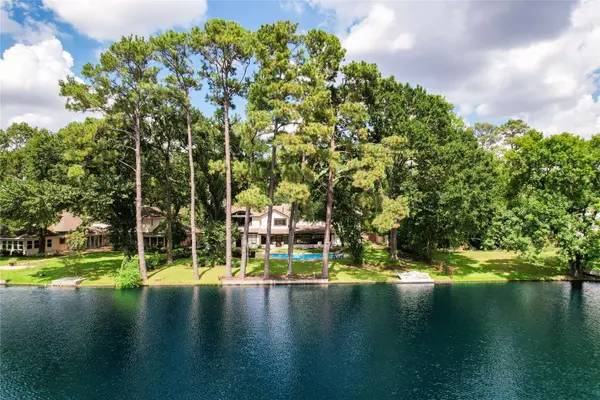
13131 Holston Hills DR
Houston, TX 77069
Open House
Sat Sep 26, 6:00pm - 9:00pm
- 5 Beds
- 5 Baths Full Baths: 5
- 4,490 SqFt
- 0.37 Lot Size
- 1971 Year Built
GALLERY
PROPERTY DETAIL
Key Details
Property Type Single Family Home
Sub Type Detached
Listing Status Active
Purchase Type For Sale
Square Footage 4, 490 sqft
Price per Sqft $161
Subdivision Champions East U/R & Prcl R/P
MLS Listing ID 26971875
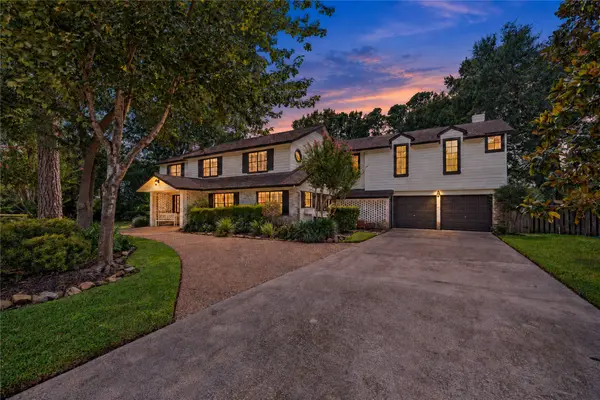
Style Traditional
Bedrooms 5
Full Baths 5
HOA Fees $91/ann
HOA Y/N Yes
Year Built 1971
Annual Tax Amount $13,876
Tax Year 2026
Lot Size 0.368 Acres
Acres 0.3676
Property Sub-Type Detached
Location
State TX
County Harris
Community Golf, Gutter(S)
Area Champions Area
Building
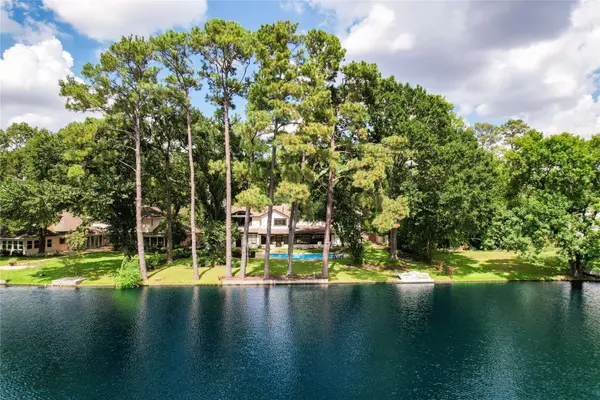
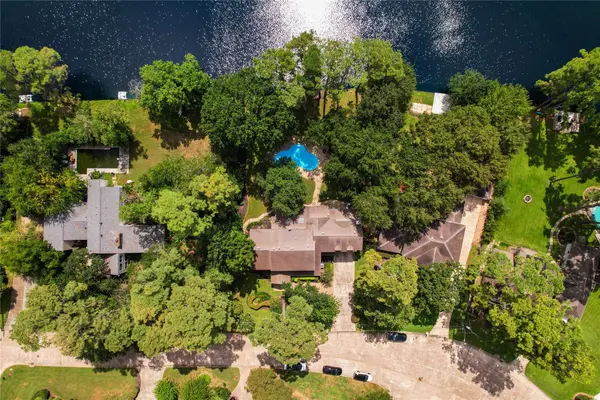
Lot Description Near Golf Course, Views, Waterfront, Backs to Greenbelt/Park
Story 2
Entry Level Two
Foundation Slab
Sewer Public Sewer
Water Public
Architectural Style Traditional
Level or Stories Two
Additional Building Workshop
New Construction No
Interior
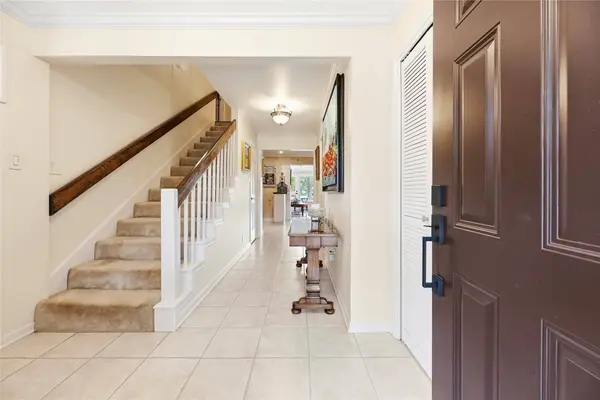
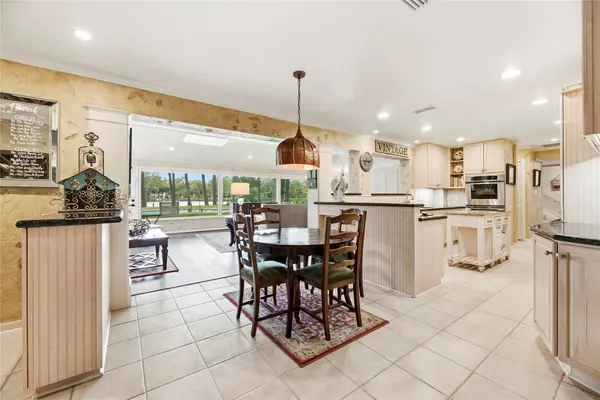
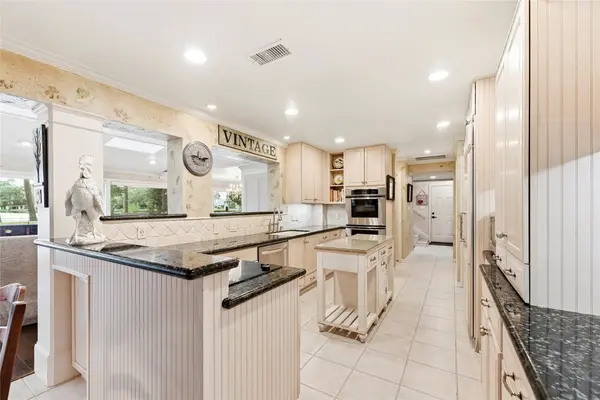
Interior Features Bedroom on Main Level, Double Vanity, Entrance Foyer, En Suite Bathroom, Full Bath on Main Level, Granite Counters, Handicap Access, High Ceilings, Jetted Tub, Kitchen Island, Pantry, Separate Shower, Tub Shower, Upper Level Primary, Walk-In Closet(s), Ceiling Fan(s), Programmable Thermostat
Heating Central, Gas
Cooling Central Air, Electric
Flooring Carpet, Tile, Wood
Fireplaces Number 2
Fireplaces Type Gas Log
Fireplace Yes
Appliance Double Oven, Dishwasher, Electric Cooktop, Disposal, Microwave
Laundry Washer Hookup, Electric Dryer Hookup, Gas Dryer Hookup
Exterior
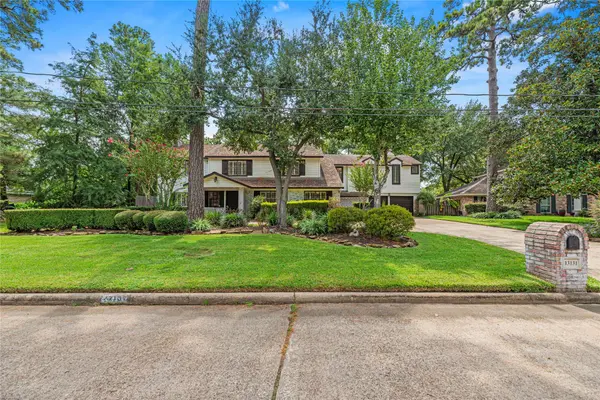
Exterior Feature Deck, Fence, Patio, Private Yard
Parking Features Attached, Garage, Oversized, Workshop in Garage
Garage Spaces 2.0
Fence Partial
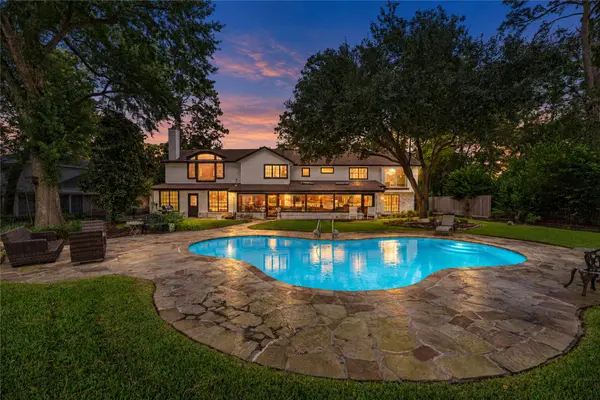
Pool In Ground
Community Features Golf, Gutter(s)
Amenities Available Guard
Waterfront Description Bulkhead,Lake,Lake Front,Pond,Waterfront
View Y/N Yes
Water Access Desc Public
View Water
Roof Type Composition
Accessibility Accessible Full Bath
Porch Deck, Patio
Private Pool Yes
Schools
Elementary Schools Yeager Elementary School (Cypress-Fairbanks)
Middle Schools Bleyl Middle School
High Schools Cypress Creek High School
School District 13 - Cypress-Fairbanks
Others
HOA Name Champions CIA /
HOA Fee Include Other,Recreation Facilities
Tax ID 098-161-000-0172
Special Listing Condition Probate Listing
SIMILAR HOMES FOR SALE
Check for similar Single Family Homes at price around $725,000 in Houston,TX

Active
$386,000
6726 Seinfeld CT, Houston, TX 77069
Listed by Better Homes and Gardens Real Estate Gary Greene - Champions4 Beds 4 Baths 3,322 SqFt
Active
$429,995
14407 Brentshire LN, Houston, TX 77069
Listed by 1 - Connect Realty5 Beds 4 Baths 3,387 SqFt
Active
$599,900
7006 Centre Grove DR, Houston, TX 77069
Listed by Epique Realty LLC5 Beds 6 Baths 4,649 SqFt
CONTACT