
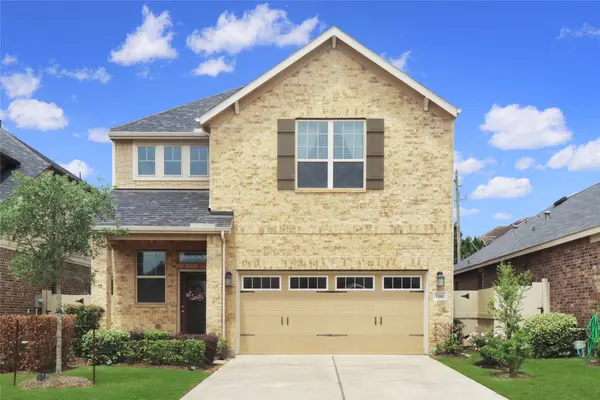
1510 Summer City DR
Houston, TX 77047
- 4 Beds
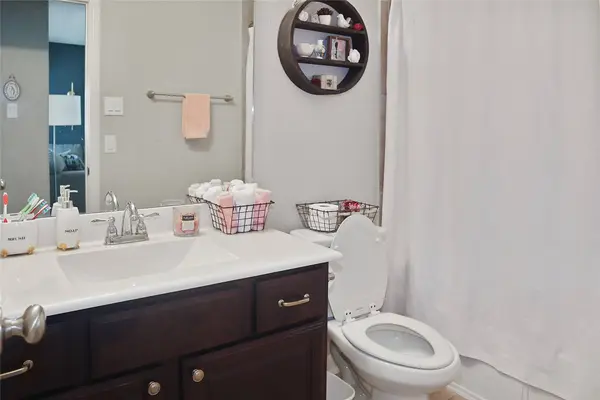
- 3 Baths Full Baths: 2 Half Baths: 1
- 2,195 SqFt
- 4,639 Lot Size
- 2017 Year Built
GALLERY
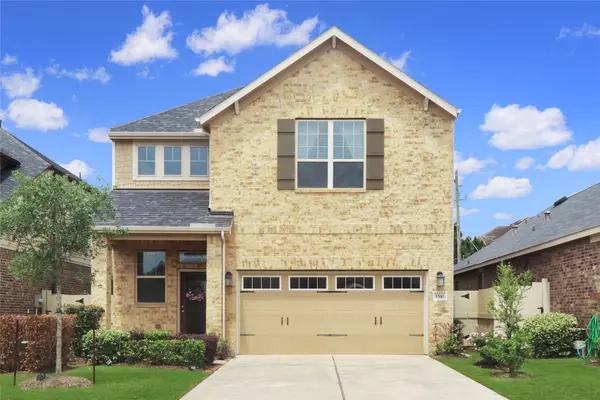
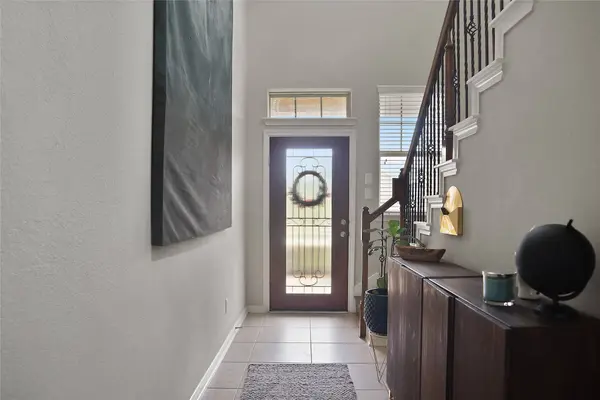
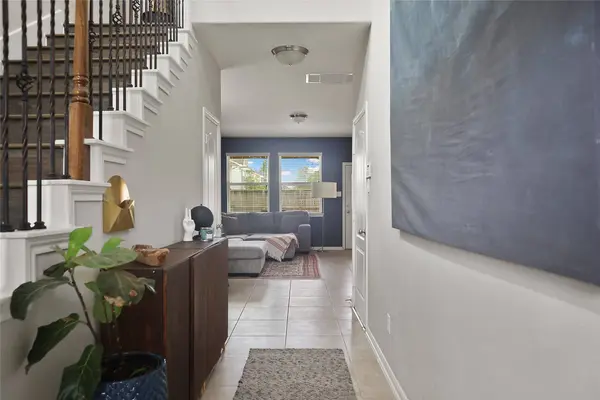
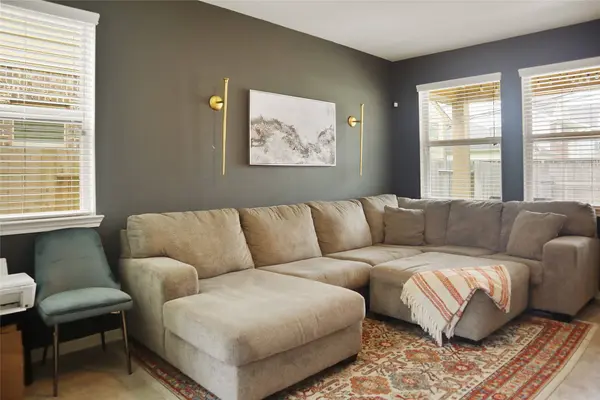
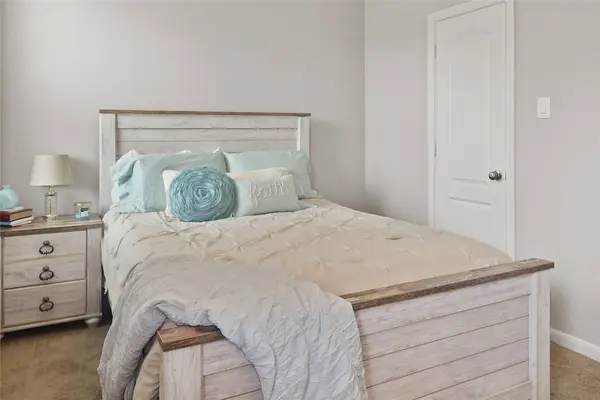
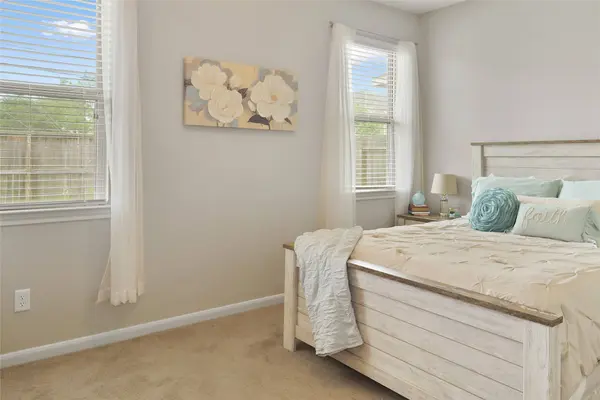
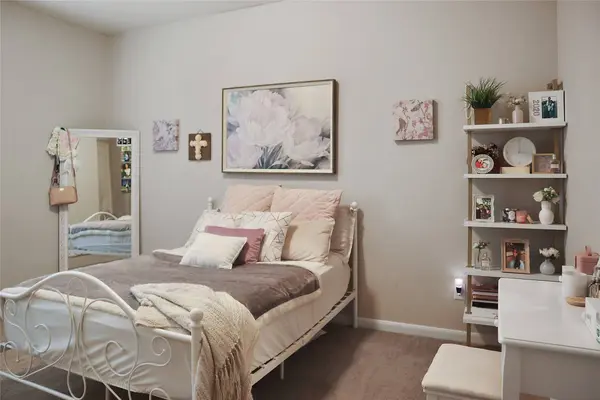
PROPERTY DETAIL
Key Details
Property Type Single Family Home
Sub Type Detached
Listing Status Active
Purchase Type For Sale
Square Footage 2, 195 sqft
Price per Sqft $135
Subdivision City Park South
MLS Listing ID 44042568
Style Traditional
Bedrooms 4
Full Baths 2
Half Baths 1
HOA Fees $106/mo
HOA Y/N Yes
Year Built 2017
Lot Size 4,639 Sqft
Acres 0.1065
Property Sub-Type Detached
Location
State TX
County Harris
Community Master Planned Community
Area Five Corners
Building
Lot Description Subdivision
Story 2
Entry Level Two
Foundation Slab
Builder Name Chesmar
Sewer Public Sewer
Water Public
Architectural Style Traditional
Level or Stories Two
New Construction No
Interior
Interior Features Balcony, Kitchen Island, Kitchen/Family Room Combo, Bath in Primary Bedroom, Shower Only, Two Bedrooms Down, Tub Shower, Upper Level Primary, Vanity, Walk-In Pantry, Ceiling Fan(s), Kitchen/Dining Combo
Heating Central, Gas
Cooling Central Air, Electric
Flooring Carpet, Engineered Hardwood, Tile
Fireplace No
Appliance Dishwasher, Disposal, Microwave, Dryer, Refrigerator, Washer
Laundry Washer Hookup, Electric Dryer Hookup
Exterior
Exterior Feature Balcony, Covered Patio, Fence, Irrigation Sprinklers, Patio
Parking Features Attached, Driveway, Garage, Garage Door Opener
Garage Spaces 2.0
Fence Back Yard
Community Features Master Planned Community
Amenities Available Guard
Water Access Desc Public
Roof Type Shingle,Wood
Porch Balcony, Covered, Deck, Patio
Private Pool No
Schools
Elementary Schools Almeda Elementary School
Middle Schools Lawson Middle School
High Schools Worthing High School
School District 27 - Houston
Others
HOA Name Inframark
HOA Fee Include Recreation Facilities
Tax ID 137-025-002-0017
Ownership Full Ownership
Security Features Security System Owned,Smoke Detector(s)
Acceptable Financing Assumable, Cash, Conventional, FHA
Disclosures Municipal Utility District Disclosure
Listing Terms Assumable, Cash, Conventional, FHA
SIMILAR HOMES FOR SALE
Check for similar Single Family Homes at price around $297,500 in Houston,TX

Active
$350,000
3749 Kilkenny DR, Houston, TX 77047
Listed by Quest Real Estate2 Beds 3 Baths 2,628 SqFt
Active
$322,999
12327 Brandenburg Gate Dr DR, Houston, TX 77047
Listed by eXp Realty, LLC4 Beds 3 Baths 2,228 SqFt
Active
$255,000
11753 Jelicoe DR, Houston, TX 77047
Listed by Agent Liz Real Estate, LLC4 Beds 3 Baths 1,880 SqFt
CONTACT