
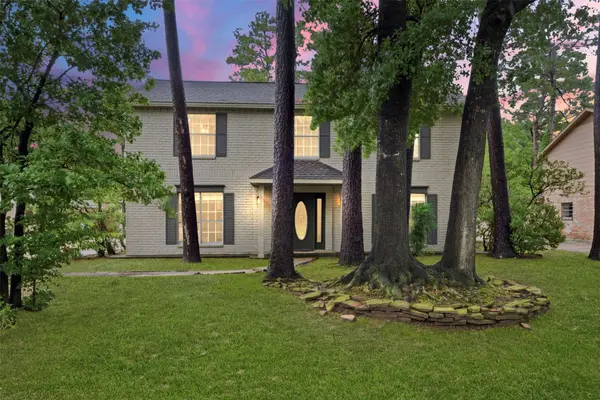
15106 Parkville DR
Houston, TX 77068
- 4 Beds
- 3 Baths Full Baths: 2 Half Baths: 1
- 2,607 SqFt
- 9,361 Lot Size
- 1975 Year Built
GALLERY
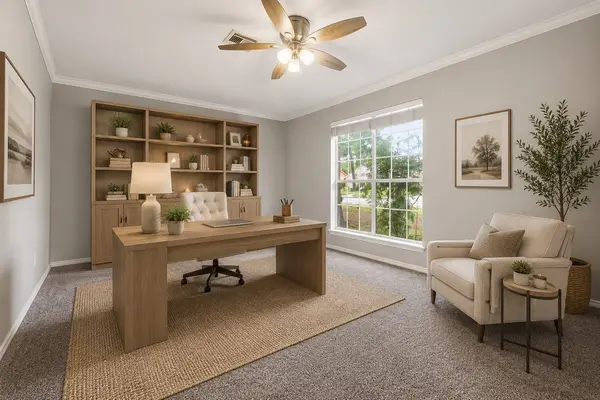
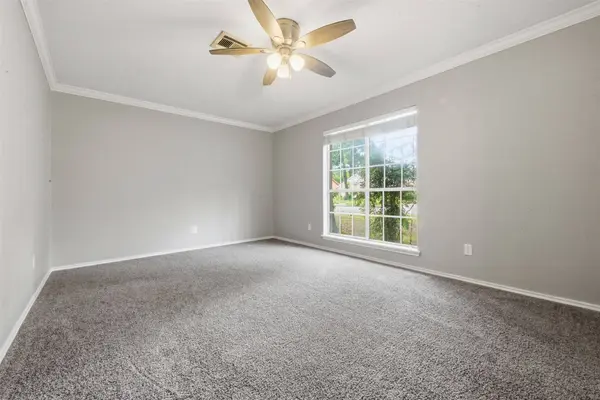
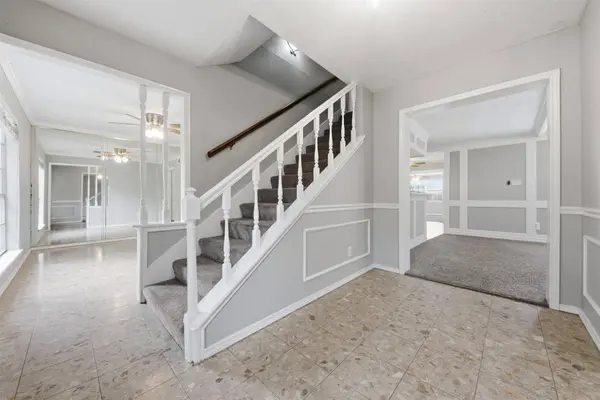
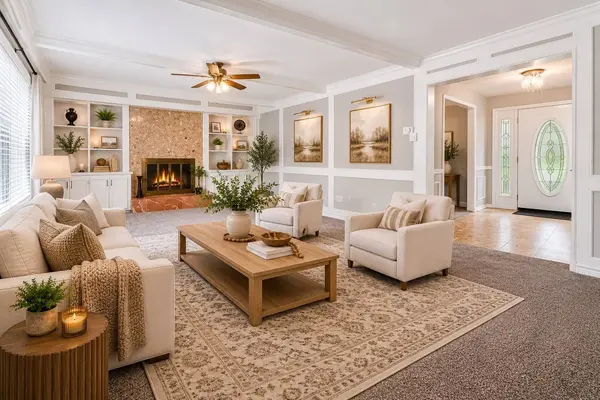
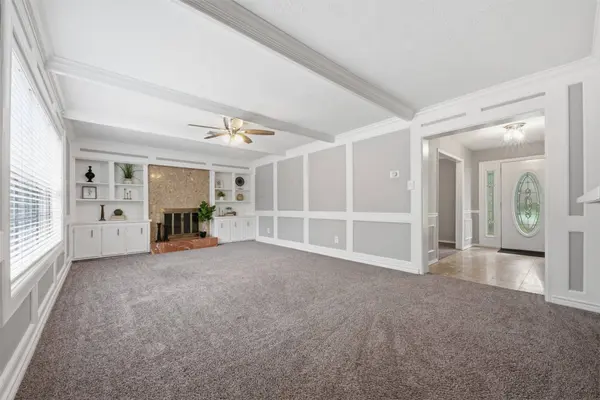
PROPERTY DETAIL
Key Details
Sold Price $295,000
Property Type Single Family Home
Sub Type Detached
Listing Status Sold
Purchase Type For Sale
Square Footage 2, 607 sqft
Price per Sqft $113
Subdivision Oak Creek Village
MLS Listing ID 45188093
Sold Date 09/24/26
Style Traditional
Bedrooms 4
Full Baths 2
Half Baths 1
HOA Fees $2/ann
HOA Y/N Yes
Year Built 1975
Annual Tax Amount $6,804
Tax Year 2025
Lot Size 9,361 Sqft
Acres 0.2149
Property Sub-Type Detached
Location
State TX
County Harris
Community Community Pool, Curbs, Gutter(S)
Area 1960/Cypress Creek North
Building
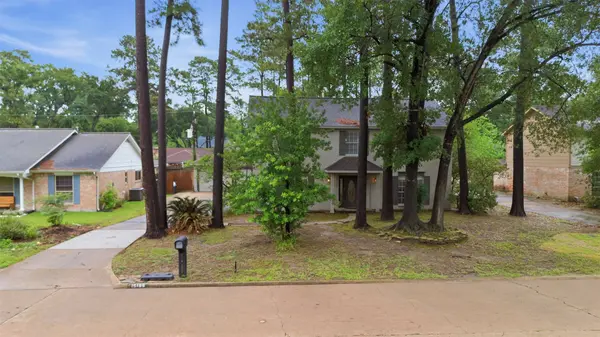
Lot Description Subdivision
Story 2
Entry Level Two
Foundation Slab
Sewer Public Sewer
Water Public
Architectural Style Traditional
Level or Stories Two
Additional Building Shed(s)
New Construction No
Interior
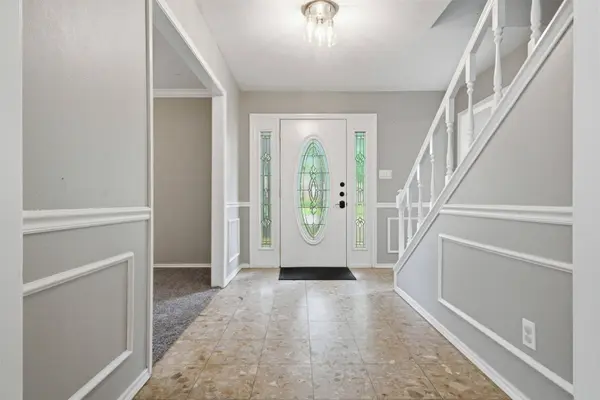
Interior Features All Bedrooms Up, Wet Bar, Dual Sinks, Double Vanity, Entrance Foyer, En Suite Bathroom, High Ceilings, Hot Tub/Spa, Bath in Primary Bedroom, Quartz Counters, Self-closing Cabinet Doors, Self-closing Drawers, Shower Only, Sink, Tub Shower, Ceiling Fan(s), Programmable Thermostat
Heating Central, Gas
Cooling Central Air, Electric
Flooring Carpet, Plank, Terrazzo, Tile, Vinyl
Fireplaces Number 1
Fireplaces Type Gas
Fireplace Yes
Appliance Dishwasher, Electric Cooktop, Electric Oven, Disposal, Microwave, ENERGY STAR Qualified Appliances, Refrigerator
Laundry Washer Hookup, Electric Dryer Hookup
Exterior
Exterior Feature Deck, Fence, Hot Tub/Spa, Patio, Private Yard, Storage, Tennis Court(s)
Parking Features Attached, Driveway, Garage, Garage Door Opener
Garage Spaces 2.0
Fence Back Yard
Pool Heated, In Ground, Pool/Spa Combo, Association
Community Features Community Pool, Curbs, Gutter(s)
Amenities Available Playground, Pool, Tennis Court(s), Guard
Water Access Desc Public
Roof Type Composition
Porch Deck, Patio
Private Pool Yes
Schools
Elementary Schools Pat Reynolds Elementary School
Middle Schools Edwin M Wells Middle School
High Schools Westfield High School
School District 48 - Spring
Others
HOA Name Oak Creek Village HOA
HOA Fee Include Common Areas,Recreation Facilities
Tax ID 104-259-000-0048
Security Features Smoke Detector(s)
Acceptable Financing Cash, Conventional, FHA, VA Loan
Disclosures Municipal Utility District Disclosure, Other
Listing Terms Cash, Conventional, FHA, VA Loan
SIMILAR HOMES FOR SALE
Check for similar Single Family Homes in Houston,TX

Pending
$279,999
14911 Walters RD, Houston, TX 77068
Listed by 1st Texas Realty Services3 Beds 2 Baths 2,526 SqFt
Active
$270,500
16402 Amcreek RD, Houston, TX 77068
Listed by eXp Realty LLC3 Beds 3 Baths 2,734 SqFt
Pending
$235,000
3318 Forest Willow LN, Houston, TX 77068
Listed by Realty Of America, LLC3 Beds 3 Baths 2,300 SqFt
CONTACT