

1815 Wagon Gap TRL
Houston, TX 77090
- 4 Beds
- 4 Baths Full Baths: 3 Half Baths: 1
- 2,919 SqFt
- 8,969 Lot Size
- 1975 Year Built
The kitchen and breakfast area are filled with natural light and showcase modern finishes, perfect for everyday living or entertaining guests. You'll also find a dedicated home office, a spacious laundry room, and a sprinkler system for easy outdoor care.
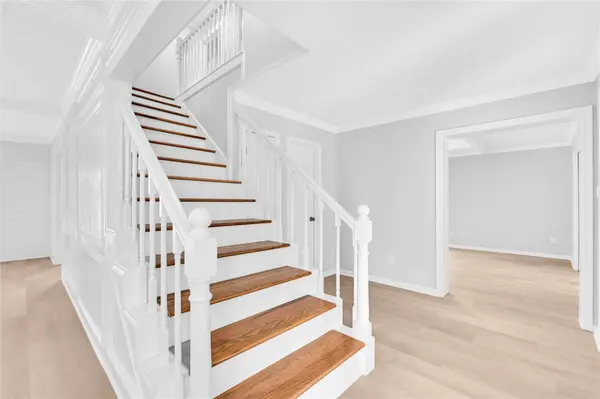
Upstairs, the wide staircase opens to a generous game room and three large secondary bedrooms, offering plenty of space for everyone.
Located in a quiet neighborhood with easy access to shopping, dining, and major roadways, this home offers the lifestyle and space you've been looking for.
Come see it for yourself! There's so much more to love!
GALLERY
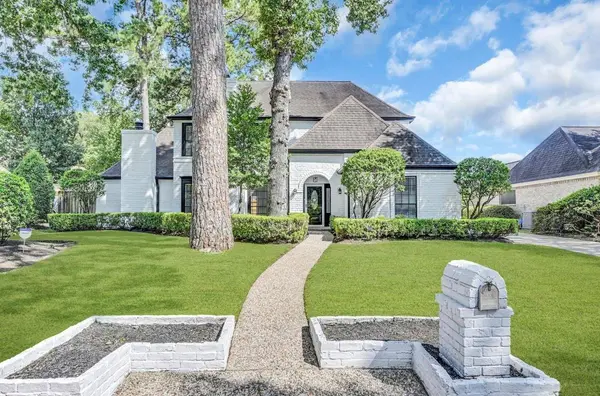
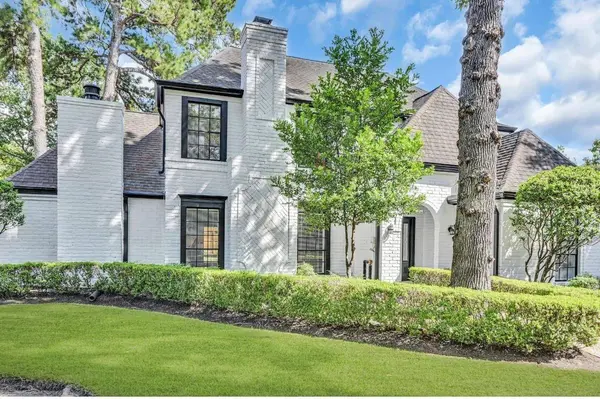
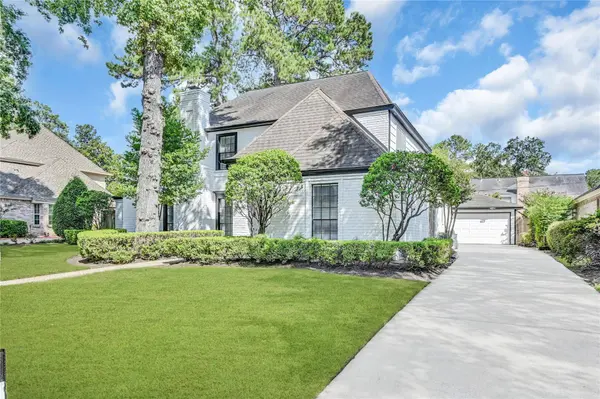
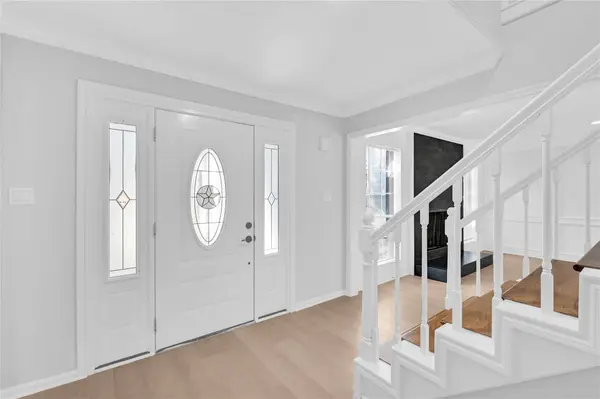
PROPERTY DETAIL
Key Details
Sold Price $310,0003.4%
Property Type Single Family Home
Sub Type Detached
Listing Status Sold
Purchase Type For Sale
Square Footage 2, 919 sqft
Price per Sqft $106
Subdivision Ponderosa Forest Sec 05
MLS Listing ID 16916732
Sold Date 12/18/25
Style Contemporary/Modern
Bedrooms 4
Full Baths 3
Half Baths 1
HOA Fees $3/ann
HOA Y/N Yes
Year Built 1975
Lot Size 8,969 Sqft
Acres 0.2059
Property Sub-Type Detached
Location
State TX
County Harris
Area 1960/Cypress Creek North
Building
Lot Description Subdivision
Story 2
Entry Level Two
Foundation Slab
Sewer Public Sewer
Water Public
Architectural Style Contemporary/Modern
Level or Stories Two
New Construction No
Interior
Interior Features Double Vanity, Entrance Foyer, Kitchen Island, Ceiling Fan(s)
Heating Central, Gas
Cooling Central Air, Electric
Flooring Carpet, Plank, Tile, Vinyl, Wood
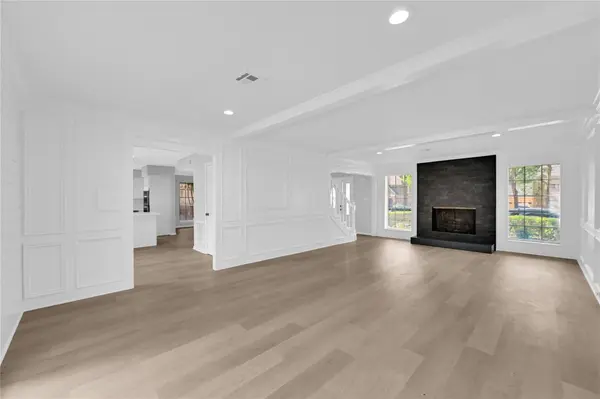
Fireplaces Number 1
Fireplaces Type Gas
Fireplace Yes
Appliance Double Oven, Dishwasher, Electric Cooktop, Electric Oven, Disposal, Microwave
Laundry Washer Hookup, Electric Dryer Hookup
Exterior
Exterior Feature Deck, Patio
Parking Features Detached, Garage
Garage Spaces 2.0
Water Access Desc Public
Roof Type Composition
Porch Deck, Patio
Private Pool No
Schools
Elementary Schools Ponderosa Elementary School
Middle Schools Edwin M Wells Middle School
High Schools Westfield High School
School District 48 - Spring
Others
HOA Name SBB Community Management Group
Tax ID 103-317-000-0023
Security Features Smoke Detector(s)
Disclosures Municipal Utility District Disclosure, Other, Seller Disclosure
SIMILAR HOMES FOR SALE
Check for similar Single Family Homes in Houston,TX

Pending
$240,000
319 Shady Glade DR, Houston, TX 77090
Listed by Walzel Properties - Corporate Office3 Beds 4 Baths 1,763 SqFt
Active
$198,000
415 N Forest BLVD, Houston, TX 77090
Listed by RE/MAX Real Estate Assoc.3 Beds 2 Baths 1,545 SqFt
Active
$299,990
719 Majestic Eagle CT, Houston, TX 77090
Listed by Juan Carlos Say3 Beds 3 Baths 2,079 SqFt
CONTACT