
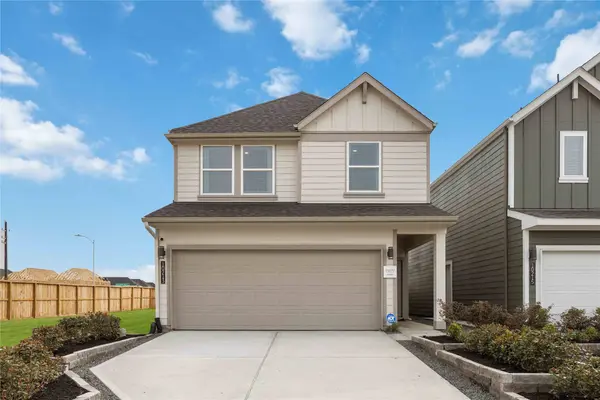
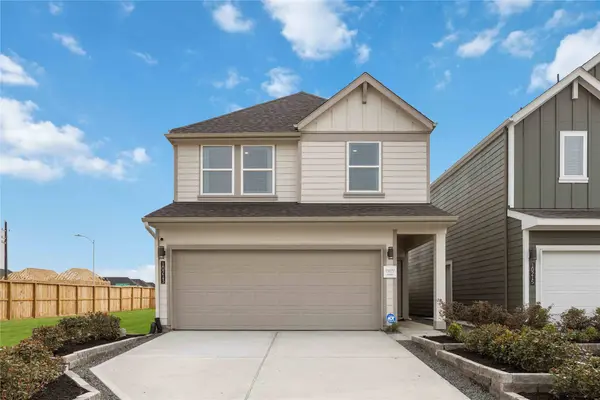
2624 McHenry Landing LN
Houston, TX 77051
- 4 Beds
- 3 Baths Full Baths: 2 Half Baths: 1
- 1,719 SqFt
- 3,397 Lot Size
- 2026 Year Built
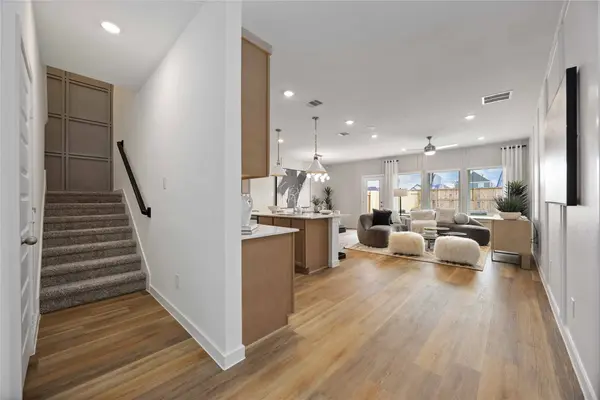
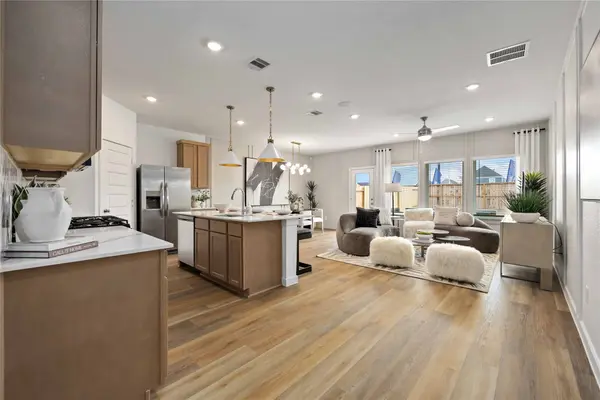
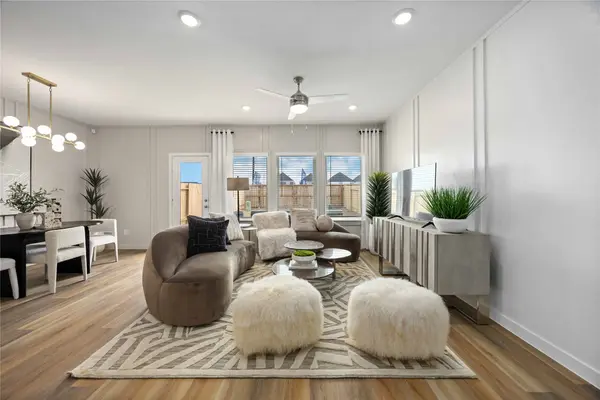
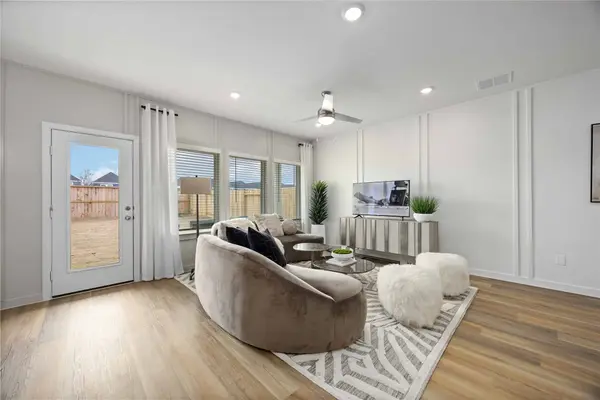
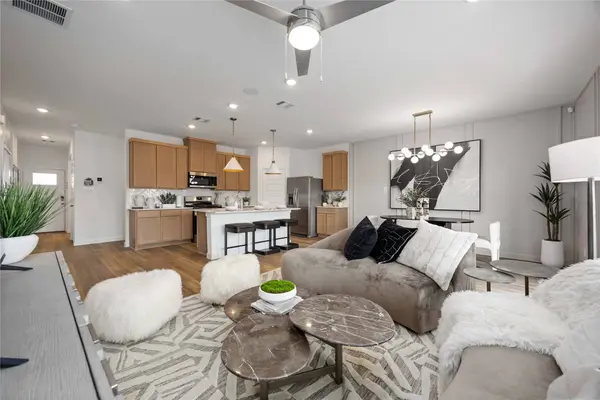
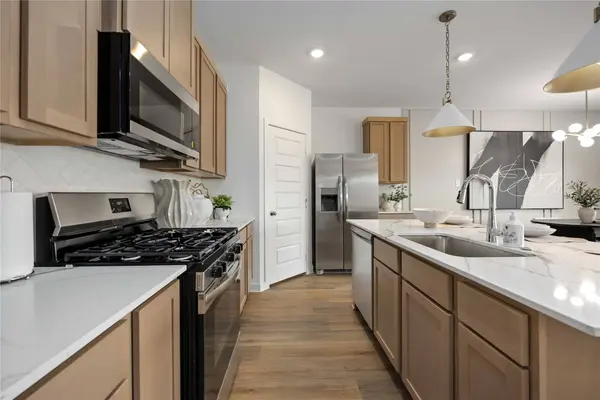
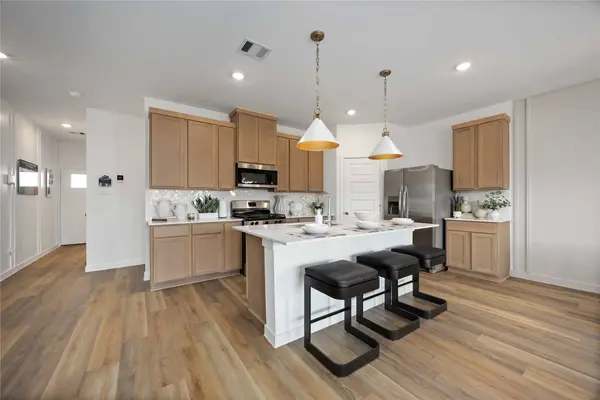
The Jasmine floor plan strikes the perfect balance of style, comfort, and practicality, making it the ideal home for your family. Don't miss out on the opportunity to make the Jasmine your new home today!
GALLERY
PROPERTY DETAIL
Key Details
Sold Price $304,990
Property Type Single Family Home
Sub Type Detached
Listing Status Sold
Purchase Type For Sale
Square Footage 1, 719 sqft
Price per Sqft $177
Subdivision Grand West
MLS Listing ID 81780968
Sold Date 10/23/26
Style Traditional
Bedrooms 4
Full Baths 2
Half Baths 1
Construction Status Under Construction
HOA Fees $9/ann
HOA Y/N Yes
Year Built 2026
Annual Tax Amount $423
Tax Year 2024
Lot Size 3,397 Sqft
Acres 0.078
Property Sub-Type Detached
Location
State TX
County Harris
Area Medical Center South
Building
Lot Description Subdivision
Story 2
Entry Level Two
Foundation Slab
Builder Name DR Horton
Sewer Public Sewer
Water Public
Architectural Style Traditional
Level or Stories Two
New Construction Yes
Construction Status Under Construction
Interior
Interior Features All Bedrooms Up, Quartz Counters, Programmable Thermostat
Heating Central, Gas
Cooling Central Air, Electric
Fireplace No
Appliance Dishwasher, Disposal, Microwave
Exterior
Exterior Feature Fence
Parking Features Attached, Garage
Garage Spaces 2.0
Fence Back Yard
Water Access Desc Public
Roof Type Composition
Private Pool No
Schools
Elementary Schools Reynolds Elementary School (Houston)
Middle Schools Attucks Middle School
High Schools Worthing High School
School District 27 - Houston
Others
HOA Name Inframark
Tax ID 148-416-003-0008
Acceptable Financing Cash, Conventional, FHA, Investor Financing
Disclosures Municipal Utility District Disclosure
Listing Terms Cash, Conventional, FHA, Investor Financing
SIMILAR HOMES FOR SALE
Check for similar Single Family Homes in Houston,TX

Active
$179,789
10109 Fairland DR, Houston, TX 77051
Listed by 1st Texas Realty Services3 Beds 1 Bath 1,196 SqFt
Active
$169,629
10110 Rosehaven DR, Houston, TX 77051
Listed by 1st Texas Realty Services3 Beds 1 Bath 912 SqFt
Active
$235,000
9529 Fairland DR, Houston, TX 77051
Listed by 5th Stream Realty3 Beds 2 Baths 1,250 SqFt
CONTACT