

28402 Calaveras Creek CT
Houston, TX 77336
- 3 Beds
- 2 Baths Full Baths: 2
- 2,097 SqFt
- 1.05 Lot Size
- 2019 Year Built
GALLERY
PROPERTY DETAIL
Key Details
Sold Price $485,0003.0%
Property Type Single Family Home
Sub Type Detached
Listing Status Sold
Purchase Type For Sale
Square Footage 2, 097 sqft
Price per Sqft $231
Subdivision Commons Waterway
MLS Listing ID 89098976
Sold Date 02/06/26
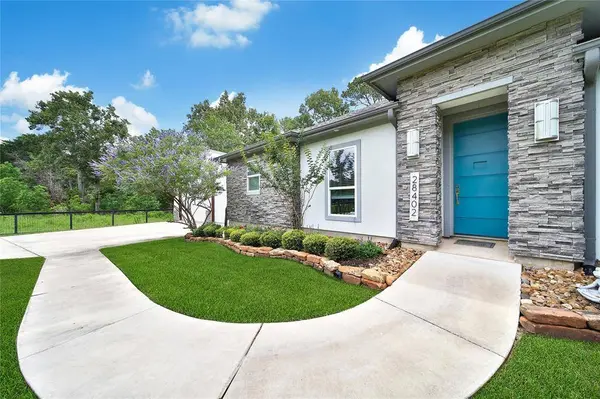
Style Contemporary/Modern
Bedrooms 3
Full Baths 2
HOA Fees $7/ann
HOA Y/N Yes
Year Built 2019
Annual Tax Amount $12,889
Tax Year 2024
Lot Size 1.054 Acres
Acres 1.0541
Property Sub-Type Detached
Location
State TX
County Harris
Community Community Pool
Area Huffman Area
Building
Lot Description Cleared, Cul-De-Sac, Waterfront
Faces West
Story 1
Entry Level One
Foundation Slab
Sewer Public Sewer
Water Public
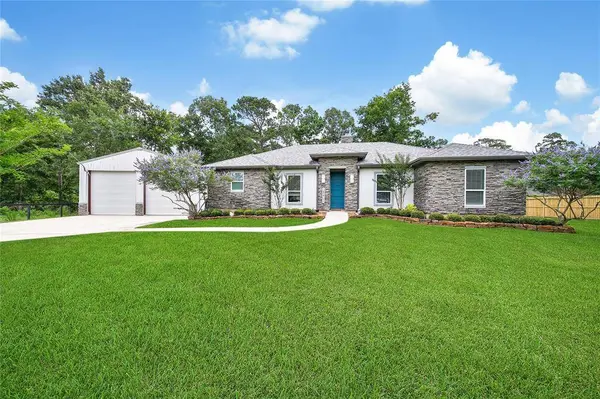
Architectural Style Contemporary/Modern
Level or Stories One
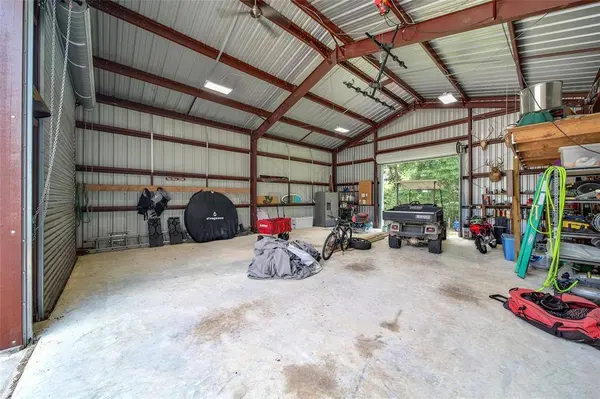
Additional Building Workshop
New Construction No
Interior
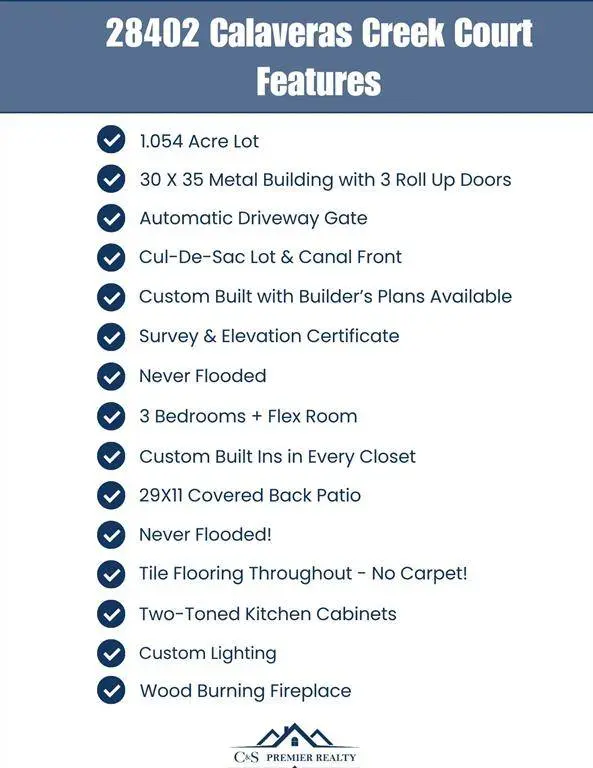
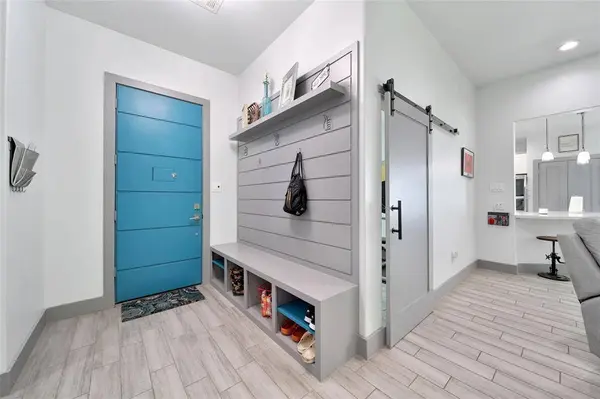
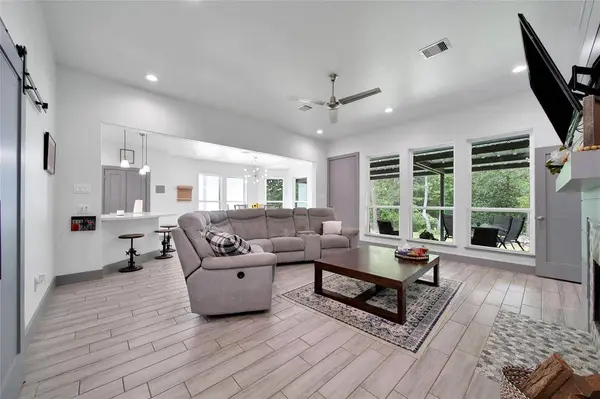
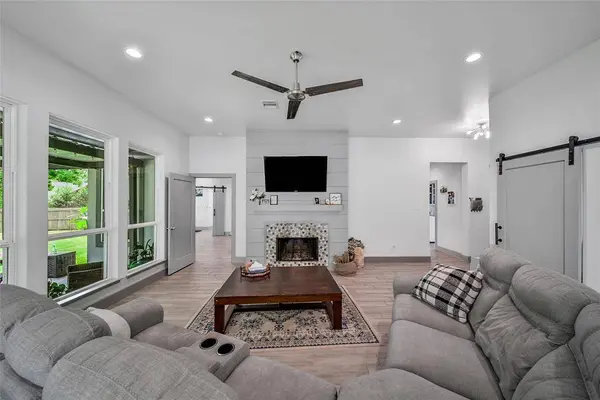
Interior Features All Bedrooms Down, Breakfast Bar, En Suite Bathroom, Full Bath on Main Level, High Ceilings, Kitchen Island, Kitchen/Family Room Combo, Main Level Primary, Pots & Pan Drawers, Pantry, Quartz Counters, Self-closing Cabinet Doors, Split Bedrooms, Self-closing Drawers, Soaking Tub, Separate Shower, Tub Shower, Walk-In Closet(s), Ceiling Fan(s), Kitchen/Dining Combo, Programmable Thermostat
Heating Central, Electric
Cooling Central Air, Electric
Flooring Tile
Fireplaces Number 1
Fireplaces Type Wood Burning
Fireplace Yes
Appliance Dishwasher, Electric Oven, Electric Range, Disposal
Laundry Washer Hookup, Electric Dryer Hookup
Exterior
Exterior Feature Covered Patio, Fence, Sprinkler/Irrigation, Paved Driveway, Patio, Private Yard
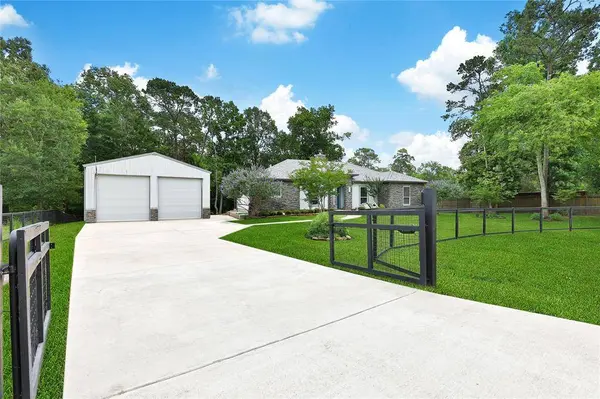
Parking Features Driveway, Detached, Electric Gate, Garage
Garage Spaces 4.0
Fence Back Yard, Partial
Pool Association
Community Features Community Pool
Amenities Available Boat Ramp, Horse Trail(s), Park, Pool, Trail(s)
Waterfront Description Canal Front,Waterfront
Water Access Desc Public
Roof Type Composition
Porch Covered, Deck, Patio
Private Pool No
Schools
Elementary Schools Huffman Elementary School (Huffman)
Middle Schools Huffman Middle School
High Schools Hargrave High School
School District 28 - Huffman
Others
HOA Name Principal Mgmt Group of Houston /
Tax ID 132-572-002-0017
Security Features Security Gate,Smoke Detector(s)
Acceptable Financing Cash, Conventional, FHA, VA Loan
Listing Terms Cash, Conventional, FHA, VA Loan
SIMILAR HOMES FOR SALE
Check for similar Single Family Homes in Houston,TX

Active
$430,000
79 E Pine DR, Huffman, TX 77336
Listed by JLA Realty3 Beds 2 Baths 1,392 SqFt
Pending
$265,000
57 Blue Lake DR, Huffman, TX 77336
Listed by Keller Williams Realty Professionals3 Beds 2 Baths 1,800 SqFt
Pending
$376,000
31233 Casanova DR, Huffman, TX 77336
Listed by Jagjit Singh3 Beds 2 Baths 1,774 SqFt
CONTACT