
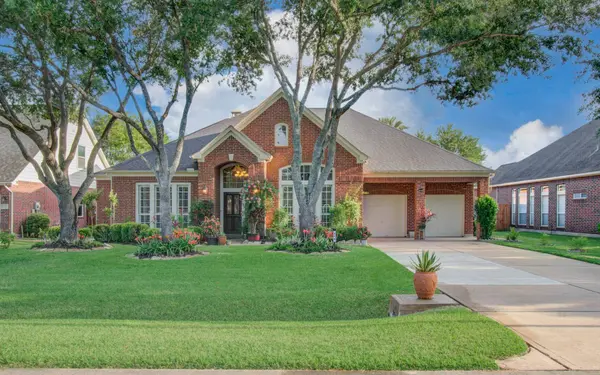
314 Bridge Crest BLVD
Houston, TX 77082
- 4 Beds
- 4 Baths Full Baths: 3 Half Baths: 1
- 3,378 SqFt
- 1999 Year Built
GALLERY
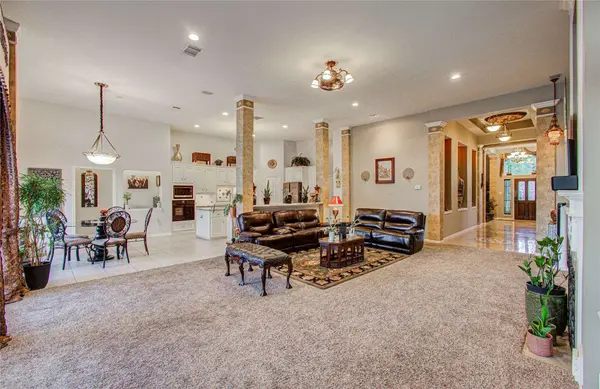
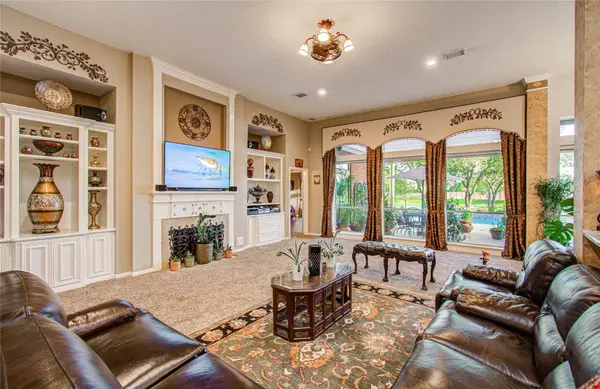
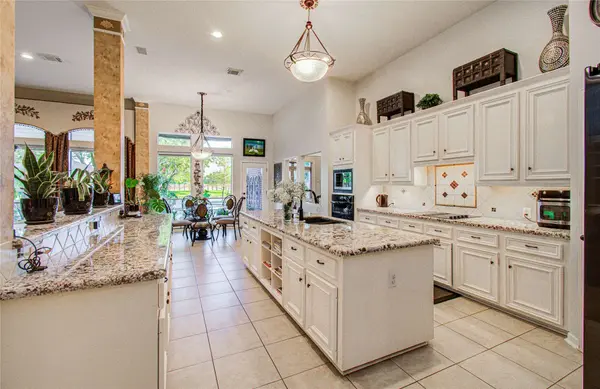
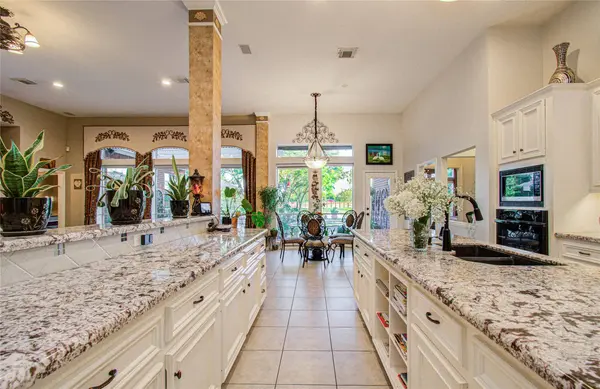
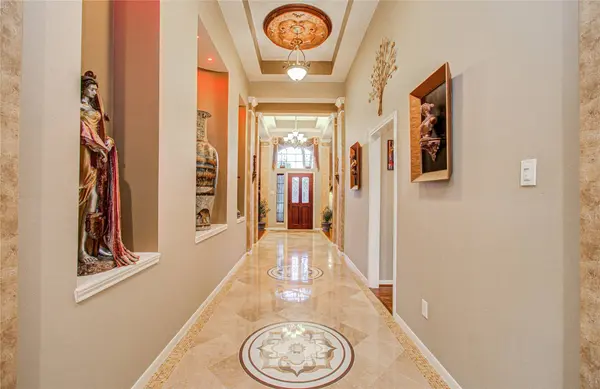
PROPERTY DETAIL
Key Details
Property Type Single Family Home
Sub Type Detached
Listing Status Active
Purchase Type For Sale
Square Footage 3, 378 sqft
Price per Sqft $179
Subdivision Crestwater
MLS Listing ID 97698657
Style Traditional
Bedrooms 4
Full Baths 3
Half Baths 1
HOA Fees $200/ann
HOA Y/N Yes
Year Built 1999
Property Sub-Type Detached
Location
State TX
County Harris
Community Community Pool
Area Mission Bend Area
Building
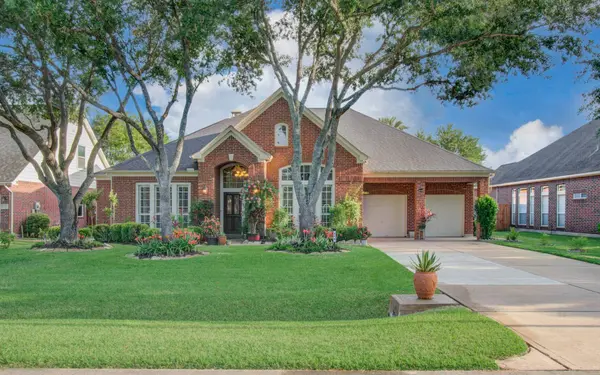
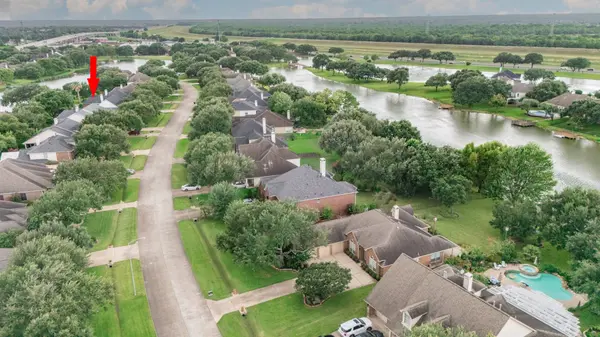
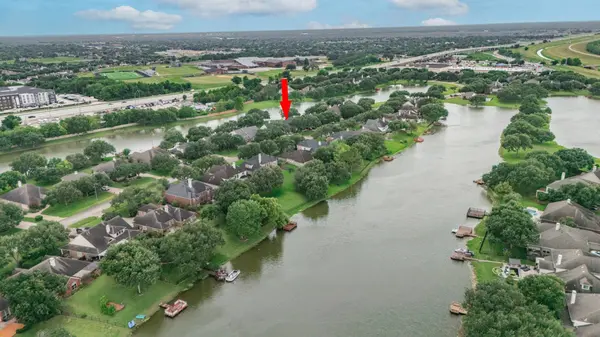
Lot Description Waterfront
Faces North
Story 1
Entry Level One
Foundation Slab
Builder Name David Weekly
Sewer Public Sewer
Water Public
Architectural Style Traditional
Level or Stories One
New Construction No
Interior
Interior Features Breakfast Bar, Bidet, Crown Molding, Dry Bar, Double Vanity, Granite Counters, Jetted Tub, Kitchen Island, Kitchen/Family Room Combo, Pantry, Separate Shower, Walk-In Pantry, Window Treatments, Ceiling Fan(s), Programmable Thermostat
Heating Central, Gas
Cooling Central Air, Electric, Attic Fan
Flooring Laminate, Marble, Stone
Fireplaces Number 1
Fireplaces Type Gas
Equipment Reverse Osmosis System
Fireplace Yes
Appliance Convection Oven, Dishwasher, Electric Cooktop, Disposal, Microwave, Trash Compactor, Water Softener Owned
Laundry Electric Dryer Hookup, Gas Dryer Hookup
Exterior
Parking Features Attached, Garage
Garage Spaces 3.0
Pool Pool/Spa Combo
Community Features Community Pool
Amenities Available Clubhouse
Waterfront Description Lake,Lake Front,Waterfront
Water Access Desc Public
Roof Type Composition
Private Pool Yes
Schools
Elementary Schools Rees Elementary School
Middle Schools Albright Middle School
High Schools Aisd Draw
School District 2 - Alief
Others
HOA Name Town square
Tax ID 119-707-004-0005
Security Features Security Gate
Disclosures Owner Is Listing Agent, Seller Disclosure
SIMILAR HOMES FOR SALE
Check for similar Single Family Homes at price around $608,000 in Houston,TX

Pending
$390,000
12037 Royal Oaks Run DR, Houston, TX 77082
Listed by eXp Realty LLC3 Beds 3 Baths 2,066 SqFt
Active
$325,000
14747 Silent Gulf AVE, Houston, TX 77082
Listed by Texas Signature Realty3 Beds 3 Baths 1,908 SqFt
Active
$375,000
15000 S Richmond AVE #5, Houston, TX 77082
Listed by Nan & Company Properties - Corporate Office (Heights)3 Beds 4 Baths 2,802 SqFt
CONTACT