

5916 Cottage Grove Lake DR
Houston, TX 77007
- 4 Beds
- 4 Baths Full Baths: 3 Half Baths: 1
- 3,625 SqFt
- - Year Built
GALLERY
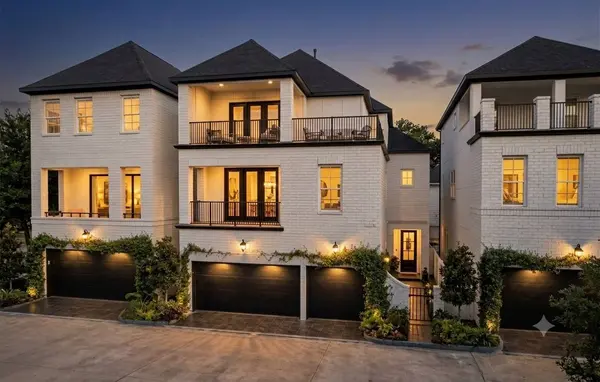

PROPERTY DETAIL
Key Details
Property Type Single Family Home
Sub Type Detached
Listing Status Pending
Purchase Type For Sale
Square Footage 3, 625 sqft
Price per Sqft $260
Subdivision Cottage Grove Lake Phase 2
MLS Listing ID 83925328
Style Contemporary/Modern, English, French Provincial, Traditional
Bedrooms 4
Full Baths 3
Half Baths 1
Construction Status Under Construction
HOA Fees $210/ann
HOA Y/N Yes
Property Sub-Type Detached
Location
State TX
County Harris
Community Community Pool
Area Cottage Grove
Building
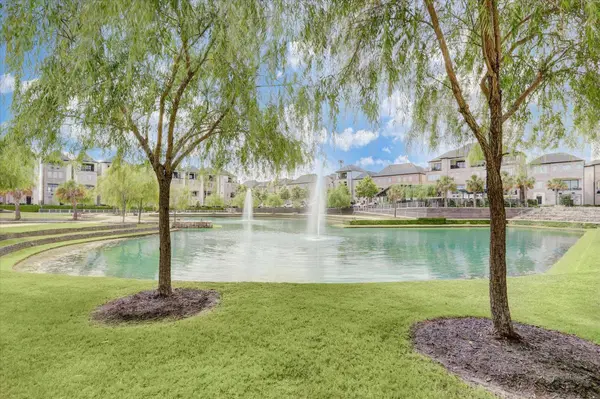
Lot Description Subdivision, Pond on Lot
Faces South
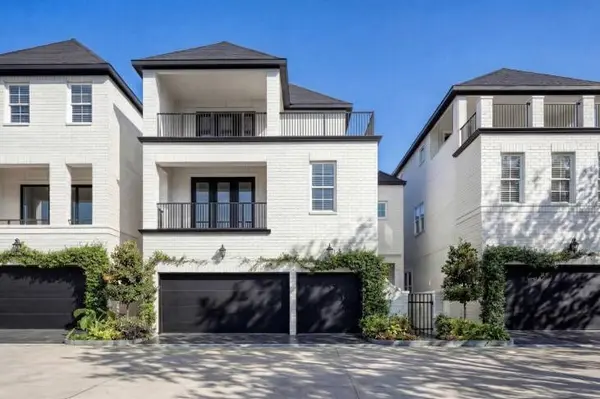
Story 3
Entry Level Three Or More
Foundation Slab
Builder Name America Intown Homes, LLC
Sewer Public Sewer
Water Public
Architectural Style Contemporary/Modern, English, French Provincial, Traditional
Level or Stories Three Or More
New Construction Yes
Construction Status Under Construction
Interior
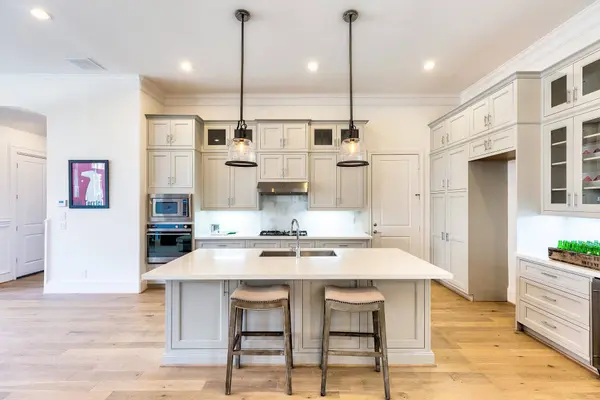
Interior Features All Bedrooms Up, Balcony, Crown Molding, Double Vanity, Entrance Foyer, High Ceilings, Kitchen Island, Multiple Staircases, Pots & Pan Drawers, Pantry, Quartz Counters, Self-closing Cabinet Doors, Self-closing Drawers, Upper Level Primary, Walk-In Pantry, Walk-In Closet(s), Wired for Sound, Ceiling Fan(s), Programmable Thermostat
Heating Central, Gas
Cooling Central Air, Electric
Flooring Carpet, Engineered Hardwood, Marble, Tile, Wood
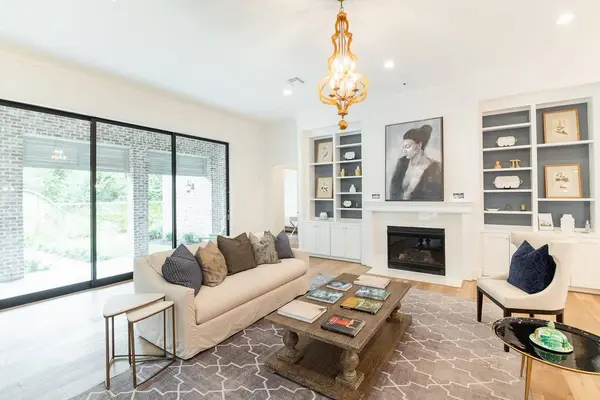
Fireplaces Number 1
Fireplace Yes
Appliance Dishwasher, Electric Oven, Gas Cooktop, Disposal, Microwave, Tankless Water Heater
Laundry Washer Hookup, Electric Dryer Hookup, Gas Dryer Hookup
Exterior
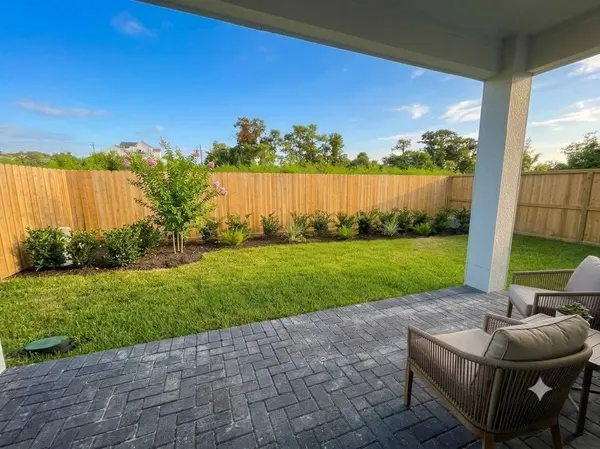
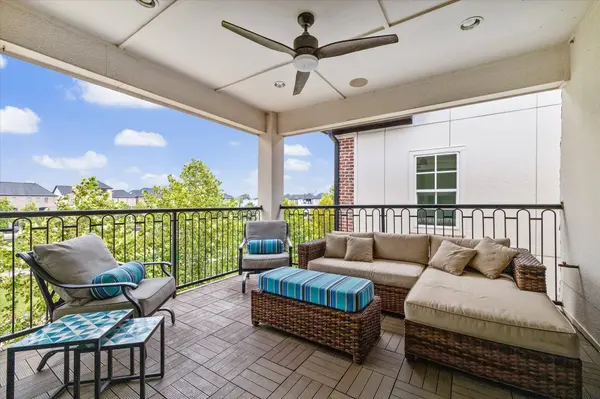
Exterior Feature Balcony, Covered Patio, Deck, Fence, IrrigationSprinklers, Patio, Private Yard
Parking Features Attached, Garage
Garage Spaces 3.0
Fence Back Yard
Pool Association
Community Features Community Pool
Amenities Available Dog Park, Picnic Area, Pool, Trail(s), Trash, Gated
Water Access Desc Public
Roof Type Composition
Porch Balcony, Covered, Deck, Patio, Rooftop
Private Pool No
Schools
Elementary Schools Memorial Elementary School (Houston)
Middle Schools Hogg Middle School (Houston)
High Schools Waltrip High School
School District 27 - Houston
Others
HOA Name Vision Communities Management
HOA Fee Include Common Areas,Other
Tax ID NA
Security Features Prewired,Security System Owned,Controlled Access,Smoke Detector(s)
SIMILAR HOMES FOR SALE
Check for similar Single Family Homes at price around $945,000 in Houston,TX

Pending
$999,999
519 Memorial Heights DR, Houston, TX 77007
Listed by Compass RE Texas, LLC - The Heights3 Beds 4 Baths 2,702 SqFt
Active
$1,299,000
2313 Forester ST, Houston, TX 77007
Listed by Berkshire Hathaway HomeServices Premier Properties4 Beds 5 Baths 2,967 SqFt
Active
$1,299,000
2311 Forester ST, Houston, TX 77007
Listed by Berkshire Hathaway HomeServices Premier Properties4 Beds 5 Baths 2,967 SqFt
CONTACT