

866 Rachel Street #E
Houston, TX 77091
- 3 Beds
- 3 Baths Full Baths: 2 Half Baths: 1
- 1,668 SqFt
- 2025 Year Built
VIRTUAL TOUR
GALLERY
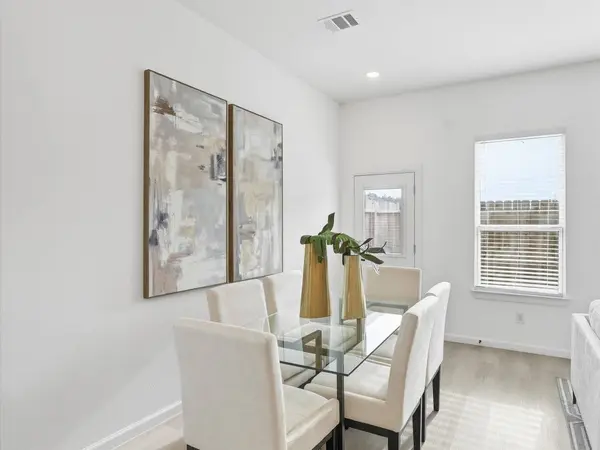
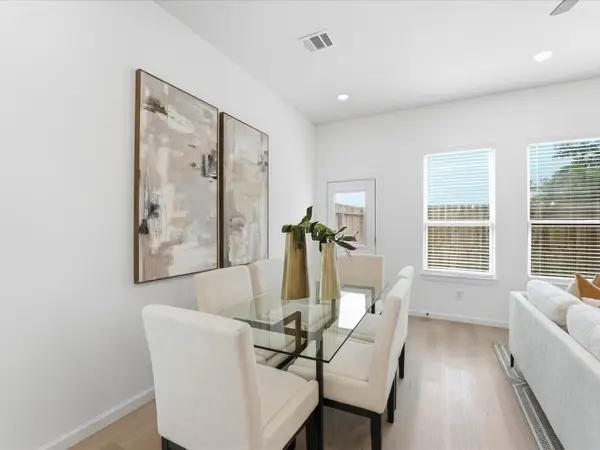
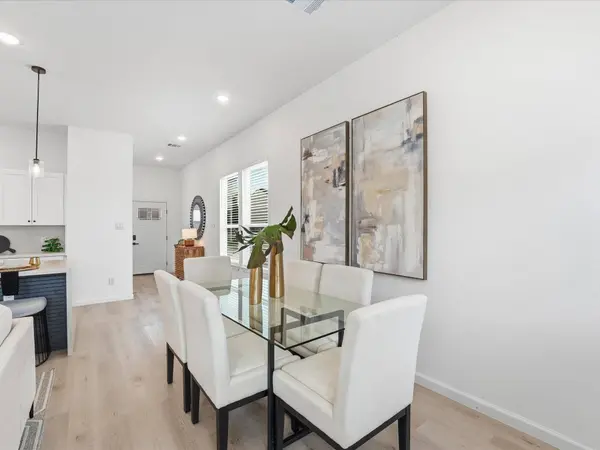
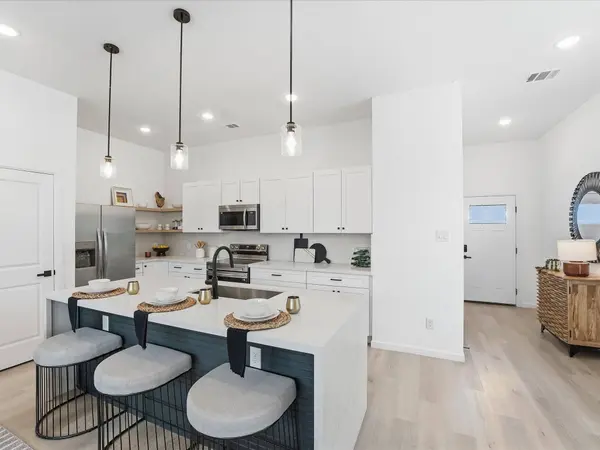
PROPERTY DETAIL
Key Details
Property Type Single Family Home
Sub Type Detached
Listing Status Active
Purchase Type For Sale
Square Footage 1, 668 sqft
Price per Sqft $167
Subdivision Rachel Heights
MLS Listing ID 36657902
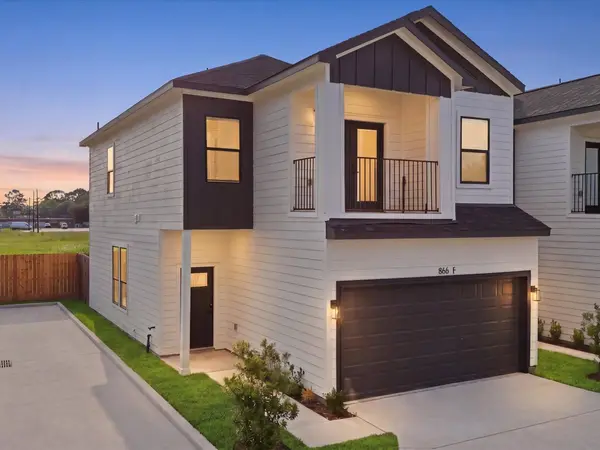
Style Contemporary/Modern, Farmhouse
Bedrooms 3
Full Baths 2
Half Baths 1
Construction Status New Construction
HOA Fees $10/mo
HOA Y/N Yes
Year Built 2025
Annual Tax Amount $557
Tax Year 2025
Property Sub-Type Detached
Location
State TX
County Harris
Area Northwest Houston
Building
Lot Description Subdivision, Side Yard
Story 2
Entry Level Two
Foundation Slab
Builder Name Aspire Homes
Sewer Public Sewer
Water Public
Architectural Style Contemporary/Modern, Farmhouse
Level or Stories Two
New Construction Yes
Construction Status New Construction
Interior
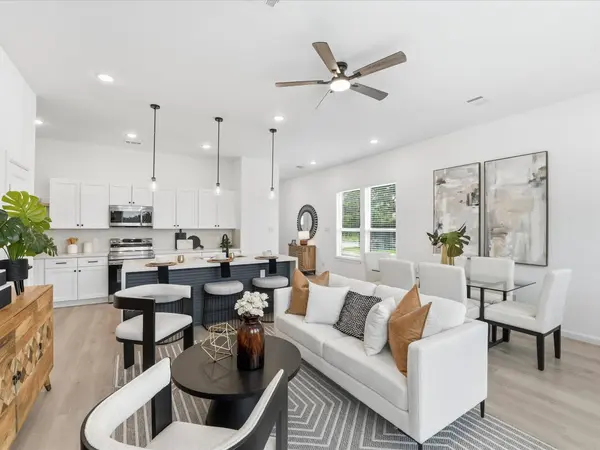
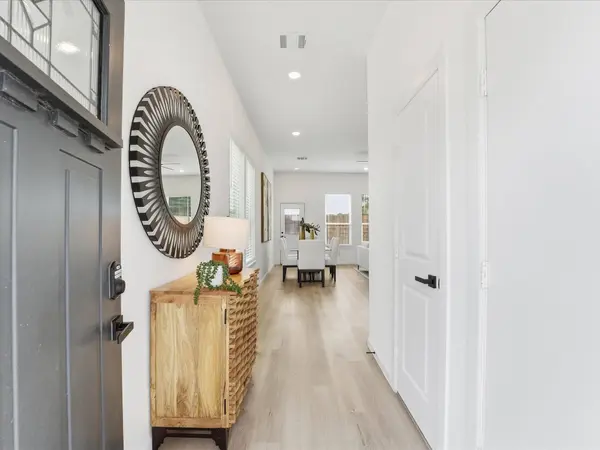
Interior Features Balcony, Double Vanity, Entrance Foyer, High Ceilings, Kitchen Island, Bath in Primary Bedroom, Quartz Counters, Self-closing Cabinet Doors, Self-closing Drawers, Soaking Tub, Tub Shower, Vanity, Ceiling Fan(s)
Heating Central, Gas
Cooling Central Air, Electric
Flooring Carpet, Plank, Tile, Vinyl
Fireplace No
Appliance Dishwasher, Gas Cooktop, Disposal, Gas Oven, Microwave
Laundry Electric Dryer Hookup, Gas Dryer Hookup
Exterior
Exterior Feature Deck, Fully Fenced, Fence, Patio, Private Yard
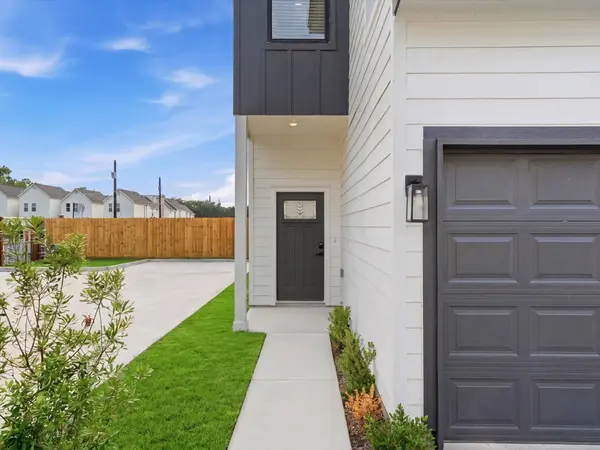
Parking Features Attached, Electric Gate, Garage
Garage Spaces 2.0
Fence Back Yard
Water Access Desc Public
Roof Type Composition
Porch Deck, Patio
Private Pool No
Schools
Elementary Schools Highland Heights Elementary School
Middle Schools Williams Middle School
High Schools Washington High School
School District 27 - Houston
Others
HOA Name Liz Reynolds Realty Partners
Tax ID 141-928-001-0002
Security Features Security Gate,Smoke Detector(s)
Acceptable Financing Cash, Conventional, FHA, Investor Financing, VA Loan
Listing Terms Cash, Conventional, FHA, Investor Financing, VA Loan
Virtual Tour https://www.zillow.com/view-imx/eb4f6636-58e6-4ef7-bab5-a620670ea5df?setAttribution=mls&wl=true&initialViewType=pano&utm_source=dashboard
SIMILAR HOMES FOR SALE
Check for similar Single Family Homes at price around $279,990 in Houston,TX

Active
$170,000
2478 Druid ST, Houston, TX 77091
Listed by HomeSmart3 Beds 1 Bath 1,137 SqFt
Active Under Contract
$187,600
4238 Fallen Oaks DR, Houston, TX 77091
Listed by RA Brokers3 Beds 2 Baths 1,346 SqFt
Pending
$240,000
6515 Ashton ST, Houston, TX 77091
Listed by Walzel Properties - Corporate Office3 Beds 2 Baths 1,744 SqFt
CONTACT