
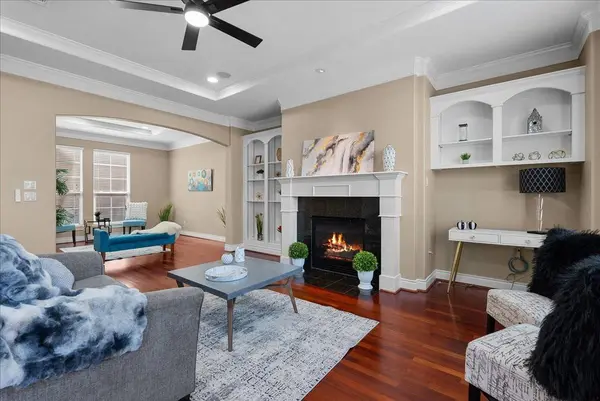
5624 Dolores St
Houston, TX 77057
- 4 Beds
- 4 Baths Full Baths: 3 Half Baths: 1
- 2,726 SqFt
- 2004 Year Built
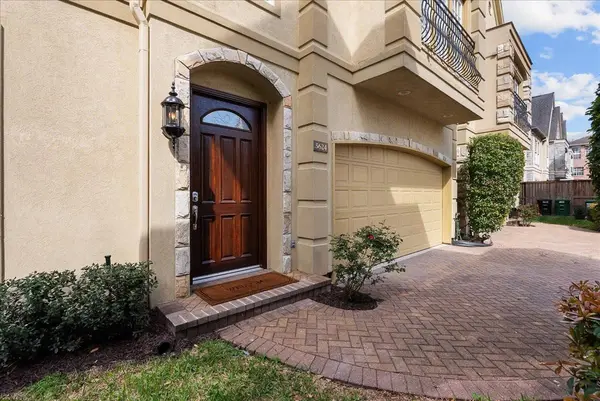
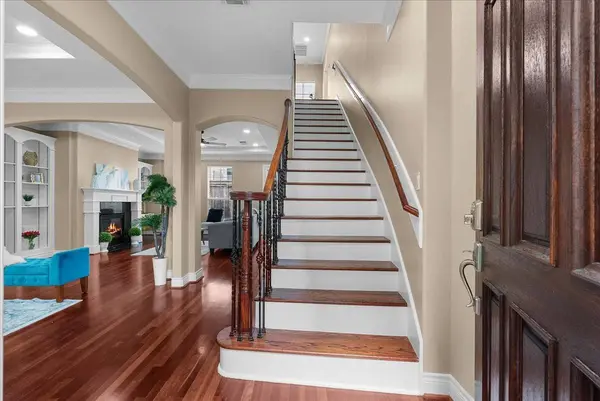
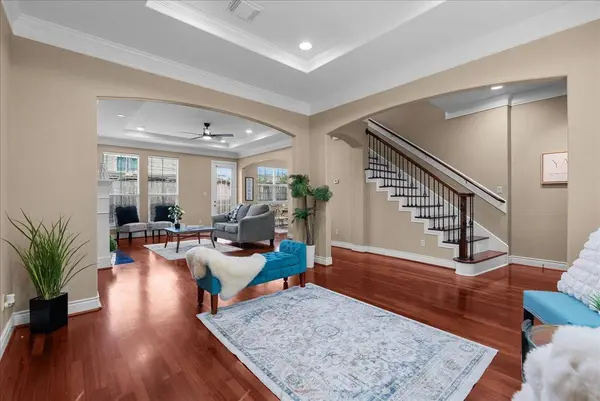
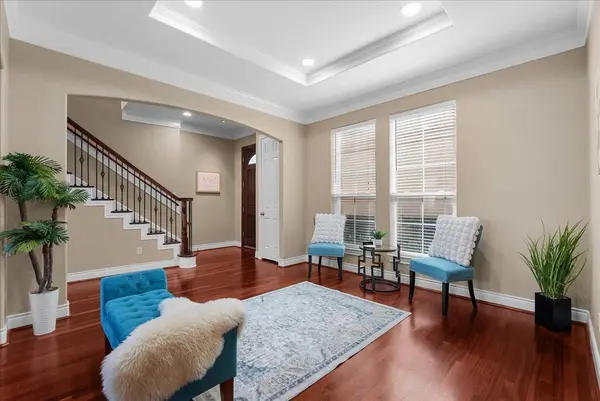
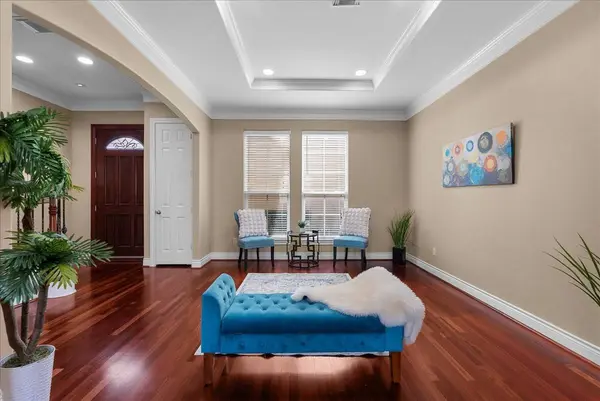
This home offers the perfect blend of comfort, flexibility, and unbeatable location in one of Houston's most desirable areas.
GALLERY
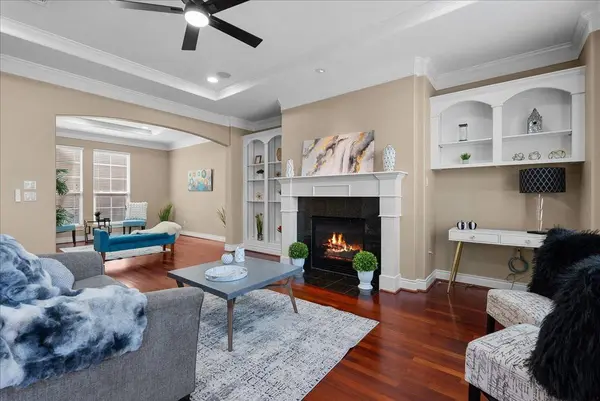
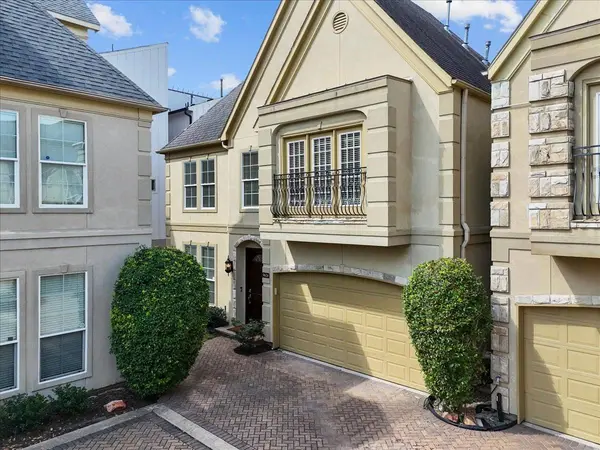
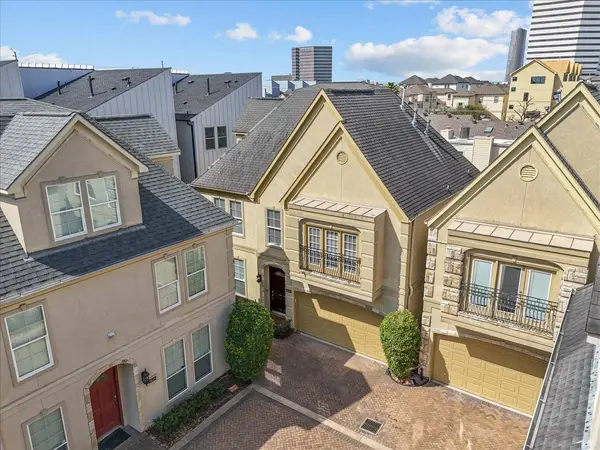
PROPERTY DETAIL
Key Details
Property Type Single Family Home
Sub Type Detached
Listing Status Pending
Purchase Type For Sale
Square Footage 2, 726 sqft
Price per Sqft $168
Subdivision Dolores Stone Palace
MLS Listing ID 42179790
Style Traditional
Bedrooms 4
Full Baths 3
Half Baths 1
HOA Fees $8/mo
HOA Y/N Yes
Year Built 2004
Property Sub-Type Detached
Location
State TX
County Harris
Area Galleria
Building
Lot Description Cul-De-Sac, Subdivision
Story 3
Entry Level Three Or More
Foundation Slab
Sewer Public Sewer
Water Public
Architectural Style Traditional
Level or Stories Three Or More
New Construction No
Interior
Interior Features All Bedrooms Up, Crown Molding, En Suite Bathroom, Granite Counters, Kitchen/Family Room Combo, Multi-Level Bedroom, Bath in Primary Bedroom, Soaking Tub, Separate Shower, Tub Shower, Upper Level Primary, Vanity, Walk-In Closet(s), Ceiling Fan(s), Programmable Thermostat
Heating Central, Gas
Cooling Central Air, Electric
Flooring Carpet, Tile, Wood
Fireplaces Number 1
Fireplaces Type Gas Log
Fireplace Yes
Appliance Dishwasher, Disposal, Microwave, ENERGY STAR Qualified Appliances
Exterior
Parking Features Attached, Garage
Garage Spaces 2.0
Amenities Available Controlled Access
Water Access Desc Public
Roof Type Composition
Private Pool No
Schools
Elementary Schools School At St George Place
Middle Schools Tanglewood Middle School
High Schools Wisdom High School
School District 27 - Houston
Others
HOA Name Self Managed
Tax ID 123-901-001-0010
Security Features Controlled Access
Acceptable Financing Cash, Conventional, FHA, VA Loan
Listing Terms Cash, Conventional, FHA, VA Loan
Special Listing Condition Estate
SIMILAR HOMES FOR SALE
Check for similar Single Family Homes at price around $460,000 in Houston,TX

Active
$499,000
5831 Dolores ST, Houston, TX 77057
Listed by Texas Living Company3 Beds 4 Baths 2,090 SqFt
Active
$640,000
5617 Val Verde ST #B, Houston, TX 77057
Listed by eXp Realty LLC3 Beds 4 Baths 2,494 SqFt
Pending
$399,000
3303 Beverly Forest DR, Houston, TX 77057
Listed by Nan & Company Properties - Corporate Office (Heights)3 Beds 4 Baths 2,058 SqFt
CONTACT